




4 Beds
4 Baths
2,600 SqFt
4 Beds
4 Baths
2,600 SqFt
Key Details
Property Type Single Family Home
Sub Type Single Family Residence
Listing Status Active
Purchase Type For Sale
Square Footage 2,600 sqft
Price per Sqft $228
Subdivision North Way Sub
MLS Listing ID T3545133
Bedrooms 4
Full Baths 3
Half Baths 1
Construction Status Completed
HOA Y/N No
Year Built 2024
Annual Tax Amount $1,077
Lot Size 6,969 Sqft
Acres 0.16
Lot Dimensions 50x135
Property Sub-Type Single Family Residence
Source Stellar MLS
Property Description
Property Overview
• Bedrooms: 4
• Bathrooms: 3.5
• Square Footage: 2,400 sq ft
• No HOA or CDD Fees
• Location: Quiet Neighborhood
Property Features
Welcome to your dream home! This property offers a perfect blend of modern design and comfortable living in a tranquil setting. Here's what you can expect:
• Spacious Bedrooms: Four generously sized bedrooms provide ample space for relaxation and privacy.
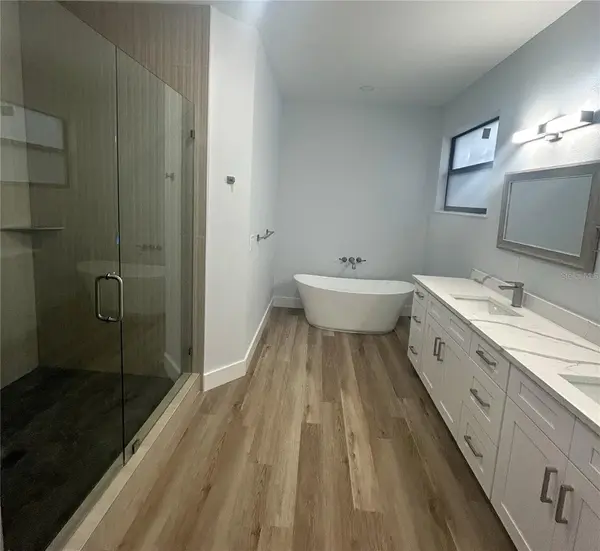
• Bathrooms: Three full bathrooms and a convenient half-bathroom ensure comfort and convenience for the whole family.
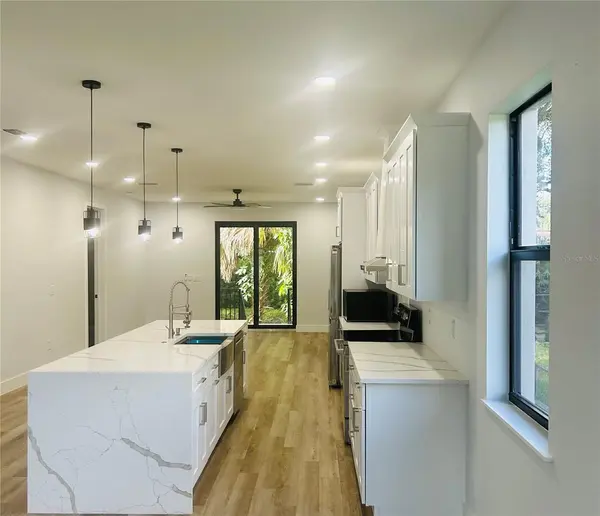
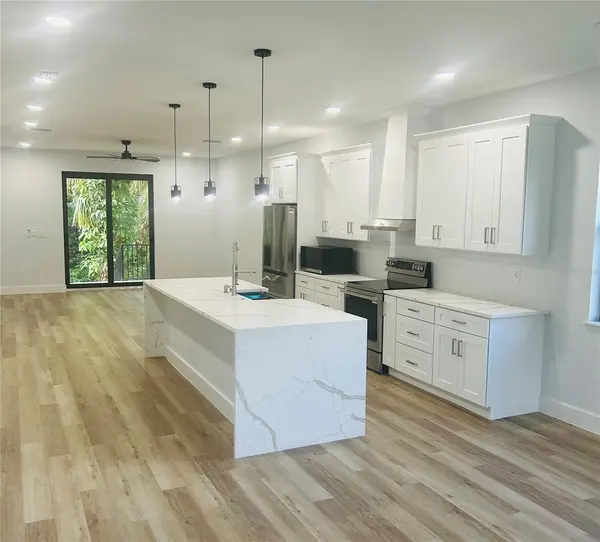
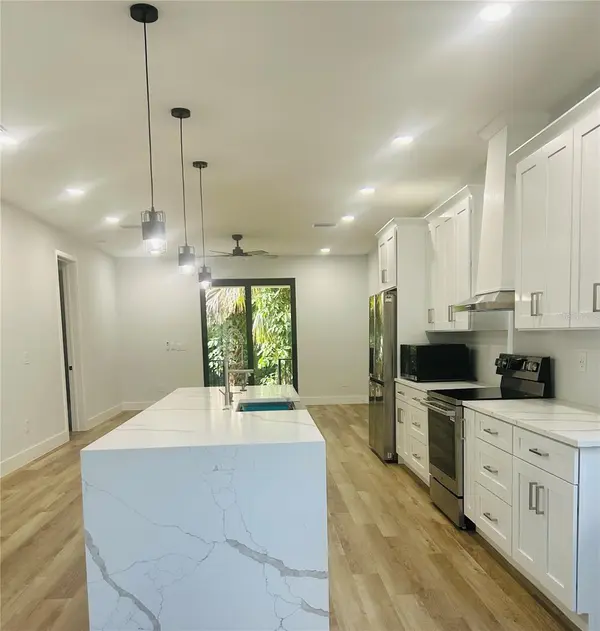
• Open-Concept Living: The expansive 2,600 sq ft layout includes a seamless flow between living, dining, and kitchen areas, perfect for entertaining and everyday living.
• Modern Kitchen: A state-of-the-art kitchen with top-of-the-line appliances, ample counter space, and stylish cabinetry.
• Energy-Efficient Features: Designed with the latest energy-efficient technologies to ensure lower utility bills and a smaller environmental footprint.
• Outdoor Space: A backyard that offers endless possibilities for outdoor activities and relaxation.
• No HOA or CDD Fees: Enjoy the freedom of no Homeowners Association or Community Development District fees.
Nestled in a quiet neighborhood, this home provides a peaceful retreat while being conveniently close to schools, shopping centers, and recreational facilities. Experience the perfect balance of tranquility and accessibility.
Contact Information
For more information or to schedule a viewing, please contact us.
Don't miss the opportunity to own this beautiful home. Reserve your future dream home today!
Location
State FL
County Hillsborough
Community North Way Sub
Area 33604 - Tampa / Sulphur Springs
Zoning RS-50
Rooms
Other Rooms Great Room
Interior
Interior Features Ceiling Fans(s), Kitchen/Family Room Combo, Open Floorplan, Primary Bedroom Main Floor, Thermostat, Walk-In Closet(s)
Heating None
Cooling Central Air
Flooring Laminate, Luxury Vinyl, Tile
Furnishings Unfurnished
Fireplace false
Appliance Dishwasher, Microwave, Range
Laundry Inside
Exterior
Exterior Feature Garden
Parking Features Driveway, Garage Door Opener
Garage Spaces 2.0
Utilities Available Electricity Available
View Y/N No
Water Access No
Roof Type Shingle
Attached Garage true
Exposure North
Garage true
Private Pool No
Building
Lot Description City Limits
Entry Level Two
Foundation Slab, Stem Wall
Lot Size Range 0 to less than 1/4
Builder Name Bernardo Morales Premier
Sewer Public Sewer, Septic Needed
Water Public, Well
Architectural Style Contemporary, Florida
Structure Type Block,Stucco
New Construction true
Construction Status Completed
Schools
Elementary Schools Twin Lakes-Hb
Middle Schools Memorial-Hb
High Schools Chamberlain-Hb
Others
Senior Community No
Ownership Fee Simple
Special Listing Condition None
Virtual Tour https://www.propertypanorama.com/instaview/stellar/T3545133

Learn More About LPT Realty
Sales Executive License ID: SL3522272