

+1(630) 338-3792 rich@myrealtorrich.com
LPT Realty LPT Realty
  • Home
  • Buy
    1. All Listings
    2. Featured Listings
  • Sell
    1. Sell My Home
    2. Home Valuation
    3. Sold Listings
  • Connect
    1. Contact Us
  • Market Snapshot
  • Register
  • Sign In

1302 SE WACAHOOTA RD Micanopy, FL 32667

Active Under Contract

UPDATED:

$ 300,000
1302 SE WACAHOOTA RD Micanopy, FL 32667
Save
Share
Schedule a Tour
1302 SE WACAHOOTA RD, Micanopy, FL 32667
REQUEST A TOUR If you would like to see this home without being there in person, select the "Virtual Tour" option and your agent will contact you to discuss available opportunities.
In-PersonVirtual Tour
Rich Henderson

Rich Henderson

rich@myrealtorrich.com +1(630) 338-3792
$ 300,000
Est. payment | /mo

3 Beds

2 Baths

1,701 SqFt


Save Virtual Tour
$ 300,000
Est. payment | /mo
Save Virtual Tour

3 Beds

2 Baths

1,701 SqFt

Key Details

Property Type Single Family Home

Sub Type Single Family Residence

Listing Status Active Under Contract

Purchase Type For Sale

Square Footage 1,701 sqft

Price per Sqft $176

Subdivision Leitner Tr E Levy Grant

MLS Listing ID GC528567

Bedrooms 3

Full Baths 2

Construction Status Completed

HOA Y/N No

Year Built 1957

Annual Tax Amount $2,426

Lot Size 0.760 Acres

Acres 0.76

Lot Dimensions 250 x 133

Property Sub-Type Single Family Residence

Source Stellar MLS

Property Description

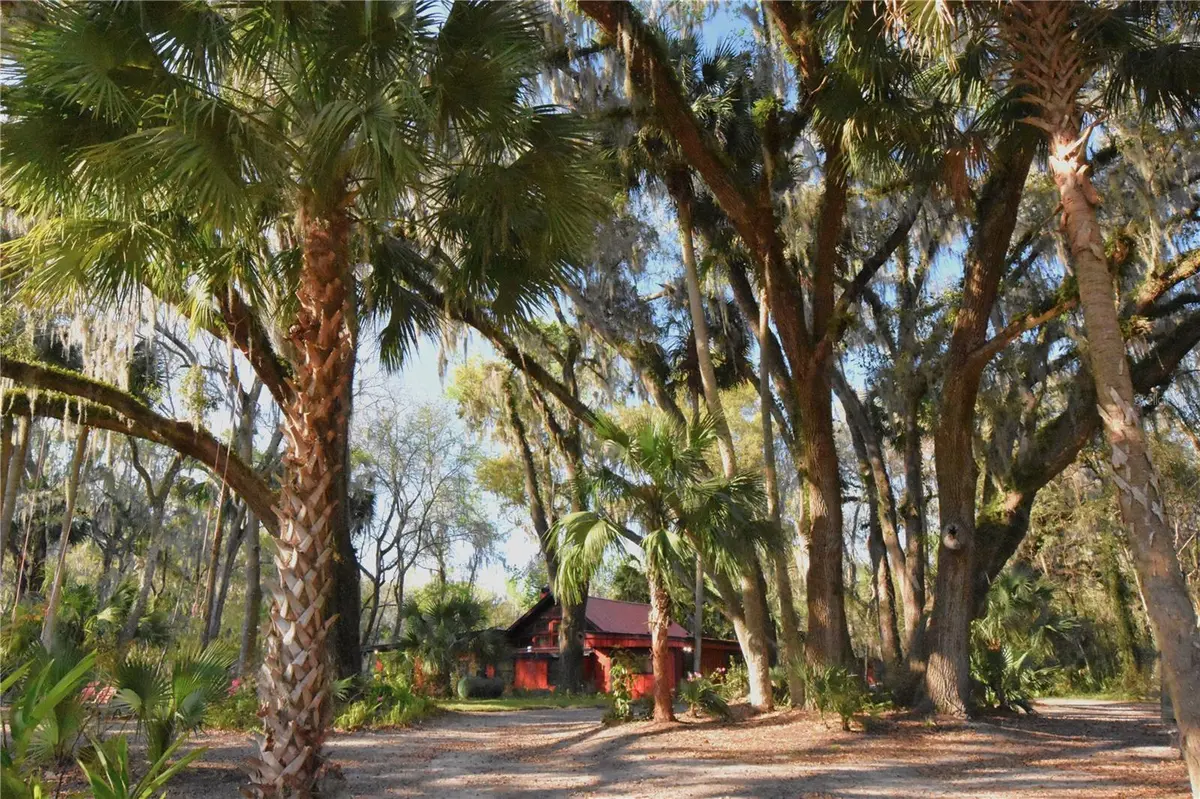
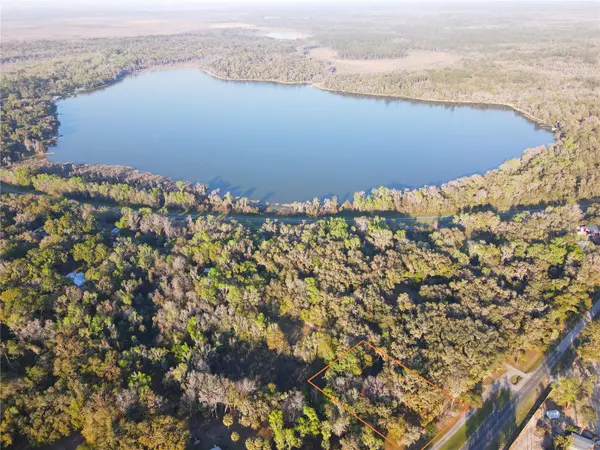
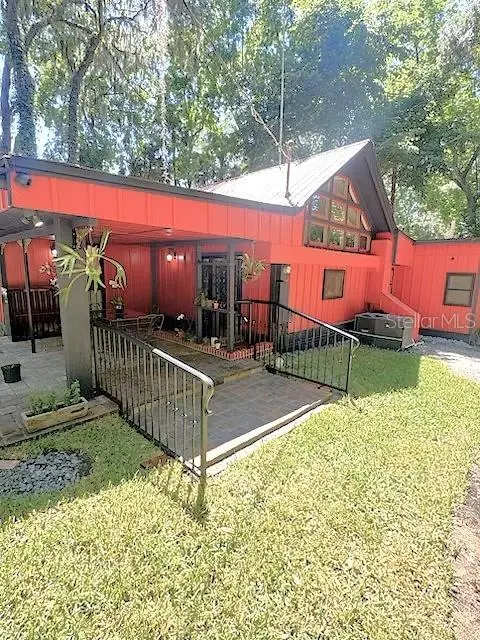
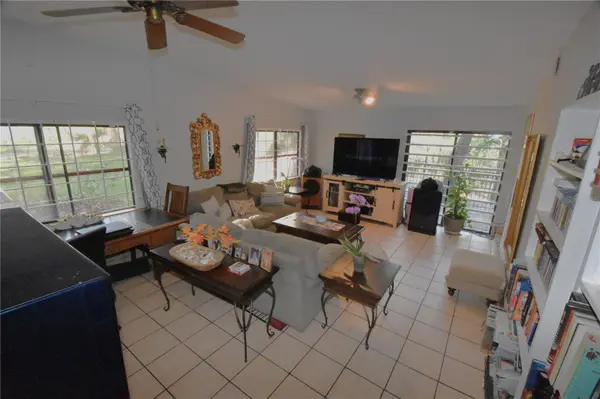
Under contract-accepting backup offers. Turnkey Charming Custom Cottage located in Historic Micanopy! This home sits back on country lot amongst Majestic Grandaddy Oaks with a circle drive giving the residence privacy. Deeded Access to Lake Wauburg. The Cottage has a Completely Remodeled Exterior! High Grade Professional paint, Custom Ornamental Powder Coated Steel Iron Work: Fencing, Gates, Security Doors, Framing with Custom Copper Screens. New Grass Sod, Pavers, Decking, and decorative stone has been installed. The back porch overlooks a small pond and woods offering you a private place to relax and reflect. There is a fenced in area in which children and pets can play. The home has a covered front porch/patio entrance, dining/living room with wood burning fireplace, a master bedroom & bathroom, a utility/laundry room, a loft 2nd bedroom, and a third bedroom that can serve as an office with its own outside entrance. The kitchen overlooks a large family room. The kitchen has refreshed wood cabinets, new countertops, farmhouse sink, gas stove w/professional grade hood, & new stainless-steel appliances. Built in security system with closed circuit camera system, and Star link satellite internet & TV installed. There is a Shed built on a concrete pad with metal framing. Approximately a 10-15-minute drive to Gainesville, University of Florida, Shands Hospital, Grocery stores, & other amenities. A must see!

Location

State FL

County Alachua

Community Leitner Tr E Levy Grant

Area 32667 - Micanopy

Zoning A

Interior

Interior Features Built-in Features, Ceiling Fans(s), Open Floorplan, Primary Bedroom Main Floor, Solid Wood Cabinets, Split Bedroom, Stone Counters, Thermostat

Heating Central, Electric, Exhaust Fan, Propane

Cooling Central Air

Flooring Carpet, Tile

Fireplaces Type Masonry, Wood Burning

Fireplace true

Appliance Dishwasher, Electric Water Heater, Exhaust Fan, Range, Range Hood, Refrigerator

Laundry Laundry Room

Exterior

Exterior Feature Courtyard, Lighting, Private Mailbox, Storage

Parking Features Boat, Circular Driveway, Open

Utilities Available Electricity Connected, Propane, Sewer Connected

View Y/N No

Water Access No

View Trees/Woods

Roof Type Metal

Porch Covered, Front Porch, Patio, Rear Porch, Screened

Exposure South

Garage false

Private Pool No

Building

Lot Description Landscaped

Story 2

Entry Level Multi/Split

Foundation Slab

Lot Size Range 1/2 to less than 1

Sewer Septic Tank

Water Well

Architectural Style Cottage, Custom

Structure Type Frame,Wood Siding

New Construction false

Construction Status Completed

Others

Senior Community No

Ownership Fee Simple

Acceptable Financing Cash, Conventional, FHA, VA Loan

Listing Terms Cash, Conventional, FHA, VA Loan

Special Listing Condition None

Virtual Tour https://www.propertypanorama.com/instaview/stellar/GC528567

Stellar MLS
© 2026 My Florida Regional MLS DBA Stellar MLS. All Rights Reserved.
Listed by Jay Rist REMAX SELECT PARTNERS
Schools and Properties Nearby

Learn More About LPT Realty

Rich Henderson
Rich Henderson

Sales Executive License ID: SL3522272

rich@myrealtorrich.com

+1(630) 338-3792

Name

Email*

Phone*

Message

By checking this box, I agree by electronic signature to the Electronic Disclosure Consent Agreement; to receive recurring marketing communication from Rich Henderson, including auto-dialed calls, texts, and artificial/prerecorded voice messages (message frequency varies; data rates may apply; reply "STOP" to opt-out of texts or "HELP" for assistance); and to the Terms of Service and Privacy Policy of this website. Consent not required to make a purchase. I understand that I can call to obtain direct assistance.

Thanks! I'll get back to you shortly.

Tour the Home

1302 SE WACAHOOTA RD

IDX information is provided exclusively for consumers’ personal, non-commercial use and that it may not be used for any purpose other than to identify prospective properties consumers may be interested in purchasing. Information deemed reliable but not guaranteed to be accurate. Listing information updated daily.

SITE MAP

      Home
      Buy
      1. All Listings
      2. Featured Listings
      Sell
      1. Sell My Home
      2. Home Valuation
      3. Sold Listings
      Connect
      1. Contact Us
      Market Snapshot
defaultdefault

LPT Realty

Rich Henderson License ID: SL3522272

+1(630) 338-3792 rich@myrealtorrich.com

Get My App

TREC Consumer Protection Notice

TREC Information About Brokerage Services

Powered by Lofty Inc. Copyright 2026. All Rights Reserved.

Terms of Service & Privacy Policy | Cookie Policy | Cookie Preferences | Property Listings | Sitemap | Accessibility