





3 Beds
2 Baths
1,540 SqFt
3 Beds
2 Baths
1,540 SqFt
Key Details
Property Type Single Family Home
Sub Type Single Family Residence
Listing Status Active
Purchase Type For Sale
Square Footage 1,540 sqft
Price per Sqft $269
Subdivision Wilderness Ph 3 The
MLS Listing ID O6292512
Bedrooms 3
Full Baths 2
HOA Fees $100/qua
HOA Y/N Yes
Annual Recurring Fee 400.0
Year Built 1993
Annual Tax Amount $3,731
Lot Size 1.360 Acres
Acres 1.36
Property Sub-Type Single Family Residence
Source Stellar MLS
Property Description
Nestled at the end of a quiet cul-de-sac in the desirable Wilderness community, this delightful 3-bedroom, 2-bathroom home offers the perfect blend of peace, privacy, and convenience. With no neighbors behind the property, you can enjoy the serenity of nature and the expansive outdoor space that this unique home provides.
The open-concept floor plan is highlighted by vaulted ceilings, creating a spacious and airy atmosphere. Whether you're relaxing in the living area, preparing a meal in the kitchen, or enjoying the view from the dining room, you'll always be connected to the beautiful backyard. Two of the bedrooms feature sliding doors that lead directly to the heated pool, while a convenient pool bath adds to the home's functionality.
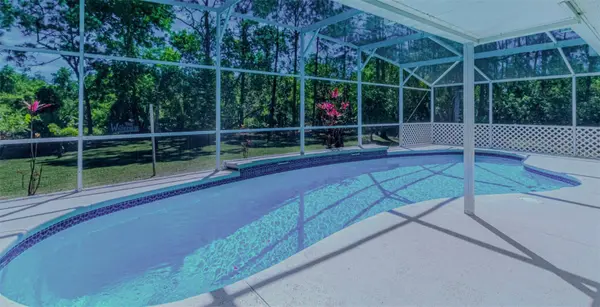
The screened-in pool area offers a large deck with both sunny and shaded spots, perfect for relaxing while you overlook the peaceful backyard. Added bonus of a 16 x 11 storage shed in the backyard. Enjoy the tranquil setting in comfort, whether you're lounging by the pool or entertaining guests. For added privacy, two of the bedrooms and a bathroom can be separated from the main living areas by a sliding pocket door.
The spacious master suite is a true retreat, complete with a walk-in closet and an en suite bathroom featuring dual sinks, a shower, and a relaxing corner tub. This home also boasts practical features like a wide, long driveway that easily accommodates several vehicles, and a newer air conditioning unit (2024), with most appliances replaced in 2023. The roof 2016, offering peace of mind for years to come.
As a member of The Wilderness HOA, you'll have access to a variety of amenities, including tennis and pickleball courts, a lovely screened pavilion, beach volleyball, a park area, and a public pool. The home is ideally located near shopping, dining, schools, churches, and the Lynx bus stop, providing both privacy and convenience.
Whether you're looking for a family-friendly neighborhood or a quiet place to retire, this home in The Wilderness has everything you need. Don't miss the chance to experience it for yourself – schedule a showing today!
Location
State FL
County Osceola
Community Wilderness Ph 3 The
Area 34746 - Kissimmee (West Of Town)
Zoning OPUD
Interior
Interior Features Ceiling Fans(s), Chair Rail, High Ceilings, Kitchen/Family Room Combo, Walk-In Closet(s)
Heating Central
Cooling Central Air
Flooring Carpet, Ceramic Tile
Furnishings Furnished
Fireplace false
Appliance Dryer, Range, Refrigerator, Washer
Laundry Inside, Laundry Room
Exterior
Garage Spaces 2.0
Pool Deck, Gunite, Heated, In Ground
Community Features Playground, Pool, Tennis Court(s)
Utilities Available Cable Available, Electricity Connected
Amenities Available Tennis Court(s)
View Y/N No
Water Access No
View Trees/Woods
Roof Type Shingle
Attached Garage true
Exposure West
Garage true
Private Pool Yes
Building
Lot Description Landscaped, Oversized Lot, Paved
Entry Level One
Foundation Slab
Lot Size Range 1 to less than 2
Sewer Septic Tank
Water Public
Structure Type Block
New Construction false
Others
Pets Allowed Yes
HOA Fee Include Pool,Trash
Senior Community No
Ownership Fee Simple
Monthly Total Fees $33
Acceptable Financing Cash, Conventional, FHA, VA Loan
Membership Fee Required Required
Listing Terms Cash, Conventional, FHA, VA Loan
Special Listing Condition None
Virtual Tour https://www.propertypanorama.com/instaview/stellar/O6292512

Learn More About LPT Realty
Sales Executive License ID: SL3522272