

+1(630) 338-3792 rich@myrealtorrich.com
LPT Realty LPT Realty
  • Home
  • Buy
    1. All Listings
    2. Featured Listings
  • Sell
    1. Sell My Home
    2. Home Valuation
    3. Sold Listings
  • Connect
    1. Contact Us
  • Market Snapshot
  • Register
  • Sign In

5406 N PERSHING PL Tampa, FL 33603

Open Sat 1PM-3AM

UPDATED:

$ 874,900
5406 N PERSHING PL Tampa, FL 33603
Save
Share
Schedule a Tour
5406 N PERSHING PL, Tampa, FL 33603
REQUEST A TOUR If you would like to see this home without being there in person, select the "Virtual Tour" option and your agent will contact you to discuss available opportunities.
In-PersonVirtual Tour
Rich Henderson

Rich Henderson

rich@myrealtorrich.com +1(630) 338-3792
$ 874,900
Est. payment | /mo

4 Beds

3 Baths

2,596 SqFt


Save Virtual Tour
$ 874,900
Est. payment | /mo
Save Virtual Tour

4 Beds

3 Baths

2,596 SqFt

Open House

Sat Oct 31, 1:00pm - 3:00am

Key Details

Property Type Single Family Home

Sub Type Single Family Residence

Listing Status Active

Purchase Type For Sale

Square Footage 2,596 sqft

Price per Sqft $337

Subdivision Riverside Estates

MLS Listing ID TB8376988

Bedrooms 4

Full Baths 3

Construction Status Completed

HOA Y/N No

Year Built 2025

Annual Tax Amount $1,307

Lot Size 6,098 Sqft

Acres 0.14

Lot Dimensions 48X125

Property Sub-Type Single Family Residence

Source Stellar MLS

Property Description

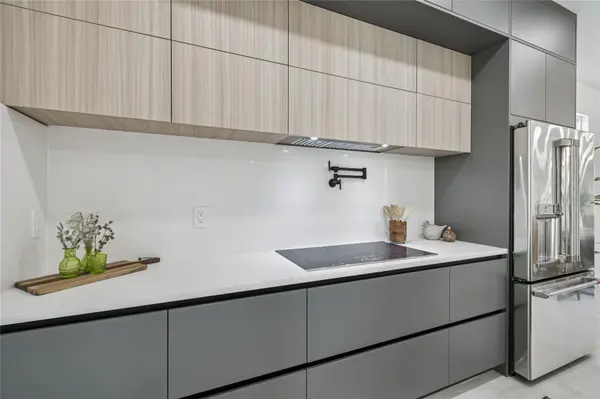
Step into this brand-new home, thoughtfully built by a local Tampa Bay team. Every detail was chosen with care, from the smooth stucco exterior to the porcelain tile floors and engineered hardwood on the stairs and upstairs. The kitchen is designed for anyone who loves to cook, with elegant cabinets, floor-to-ceiling shelves, a large quartz island with waterfall edges, a pot filler, and a fully equipped coffee bar. You'll find CAFE appliances, a built-in oven, an easy-access microwave, and hidden ventilation for a clean look. The home features 10-foot ceilings and 8-foot doors, plus a full bathroom on the first floor, making it ideal for guests or multigenerational living. The main bedroom is spacious, with a built-in closet for storage. The bathroom offers floating cabinets, a freestanding tub, lots of natural light, and a walk-in shower with a frameless glass door. Enjoy the covered back porch with outdoor porcelain tile and ceiling fans, perfect for relaxing. Other highlights include impact-resistant windows, a fenced yard, smart home features, glass shower doors, two AC systems, and a walk-in closet in the main bedroom. This home sits on quiet, private streets in Wellswood, Riverbend, and Seminole Heights, close to Tampa Bay attractions like International Plaza, airports, restaurants, gyms, and the Hillsborough River. Check out the attached images to see more of vibrant Tampa.

Location

State FL

County Hillsborough

Community Riverside Estates

Area 33603 - Tampa / Seminole Heights

Zoning RS-50

Rooms

Other Rooms Attic, Bonus Room, Family Room, Formal Dining Room Separate, Formal Living Room Separate, Great Room, Inside Utility, Interior In-Law Suite w/No Private Entry

Interior

Interior Features Open Floorplan, Primary Bedroom Main Floor, PrimaryBedroom Upstairs, Smart Home, Solid Surface Counters, Solid Wood Cabinets, Thermostat, Walk-In Closet(s), Window Treatments

Heating Central

Cooling Central Air

Flooring Ceramic Tile, Luxury Vinyl

Fireplace false

Appliance Built-In Oven, Cooktop, Dishwasher, Electric Water Heater, Ice Maker, Microwave, Range, Range Hood, Refrigerator

Laundry Inside

Exterior

Exterior Feature Rain Gutters, Sidewalk

Parking Features Driveway, Garage Door Opener

Garage Spaces 2.0

Fence Fenced, Vinyl

Utilities Available Cable Available

View Y/N No

Water Access No

View City, Garden, Water

Roof Type Shingle

Porch Covered, Patio, Porch

Attached Garage true

Exposure East

Garage true

Private Pool No

Building

Lot Description Cleared, City Limits, Landscaped, Paved

Story 2

Entry Level Two

Foundation Slab

Lot Size Range 1/4 to less than 1/2

Builder Name TORRES GENERAL CONTRACTORS INC

Sewer Public Sewer

Water Public

Architectural Style Custom, Mid-Century Modern

Structure Type Block

New Construction true

Construction Status Completed

Schools

Elementary Schools Mendenhall-Hb

Middle Schools Memorial-Hb

High Schools Hillsborough-Hb

Others

Senior Community No

Ownership Fee Simple

Acceptable Financing Cash, Conventional, FHA, VA Loan

Listing Terms Cash, Conventional, FHA, VA Loan

Special Listing Condition None

Virtual Tour https://www.propertypanorama.com/instaview/stellar/TB8376988

Stellar MLS
© 2026 My Florida Regional MLS DBA Stellar MLS. All Rights Reserved.
Listed by Gabriel Molinet REALTY BLU
Schools and Properties Nearby

Learn More About LPT Realty

Rich Henderson
Rich Henderson

Sales Executive License ID: SL3522272

rich@myrealtorrich.com

+1(630) 338-3792

Name

Email*

Phone*

Message

By checking this box, I agree by electronic signature to the Electronic Disclosure Consent Agreement; to receive recurring marketing communication from Rich Henderson, including auto-dialed calls, texts, and artificial/prerecorded voice messages (message frequency varies; data rates may apply; reply "STOP" to opt-out of texts or "HELP" for assistance); and to the Terms of Service and Privacy Policy of this website. Consent not required to make a purchase. I understand that I can call to obtain direct assistance.

Thanks! I'll get back to you shortly.

Tour the Home

5406 N PERSHING PL

IDX information is provided exclusively for consumers’ personal, non-commercial use and that it may not be used for any purpose other than to identify prospective properties consumers may be interested in purchasing. Information deemed reliable but not guaranteed to be accurate. Listing information updated daily.

SITE MAP

  • Home
  • Buy
    1. All Listings
    2. Featured Listings
  • Sell
    1. Sell My Home
    2. Home Valuation
    3. Sold Listings
  • Connect
    1. Contact Us
  • Market Snapshot
defaultdefault

LPT Realty

Rich Henderson License ID: SL3522272

+1(630) 338-3792 rich@myrealtorrich.com

Get My App

TREC Consumer Protection Notice

TREC Information About Brokerage Services

Powered by Lofty Inc. Copyright 2026. All Rights Reserved.

Terms of Service & Privacy Policy | Cookie Policy | Cookie Preferences | Property Listings | Sitemap | Accessibility