





5 Beds
3 Baths
2,550 SqFt
5 Beds
3 Baths
2,550 SqFt
Key Details
Property Type Single Family Home
Sub Type Single Family Residence
Listing Status Active
Purchase Type For Sale
Square Footage 2,550 sqft
Price per Sqft $372
Subdivision Parkview Reserve
MLS Listing ID O6310446
Bedrooms 5
Full Baths 3
HOA Fees $105/mo
HOA Y/N Yes
Annual Recurring Fee 1260.0
Year Built 2024
Annual Tax Amount $1,350
Lot Size 4,791 Sqft
Acres 0.11
Property Sub-Type Single Family Residence
Source Stellar MLS
Property Description
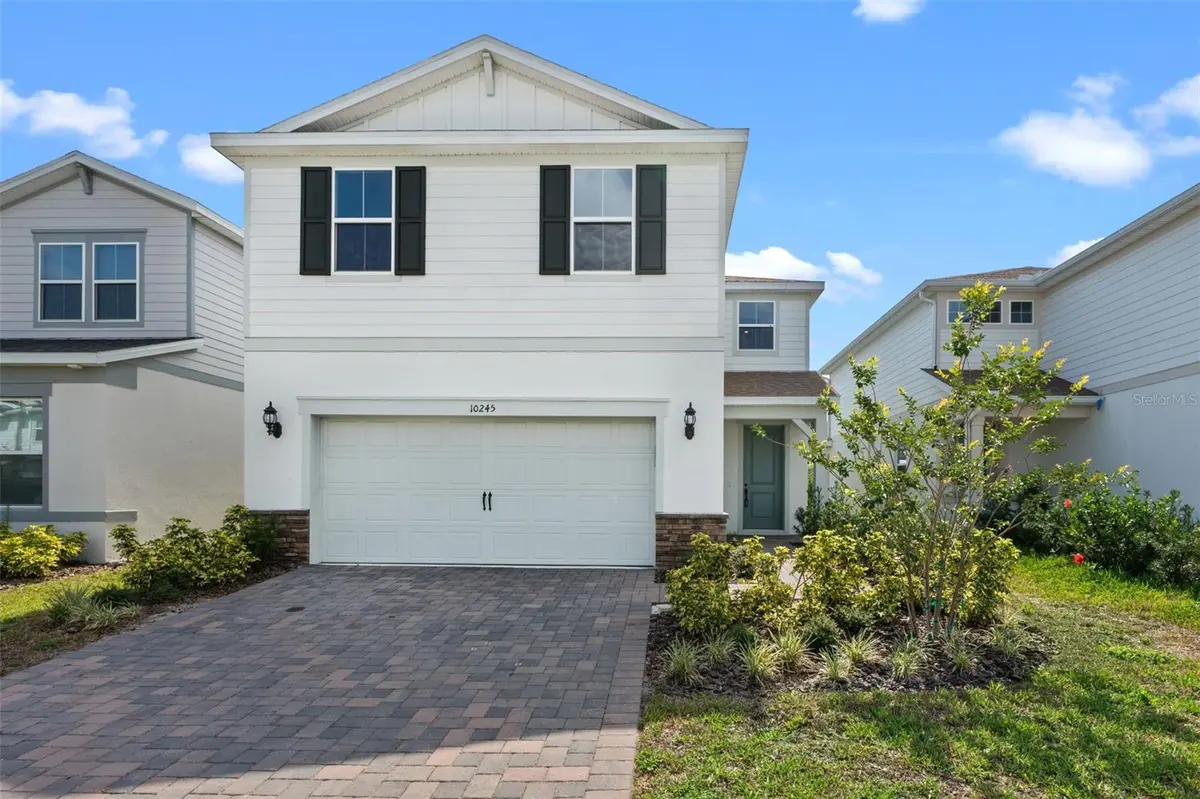
Tucked in the heart of vibrant Dr. Phillips, this beautifully crafted new construction Trailside floor plan by Pulte offers the perfect blend of style, space, and sought-after location. Step inside and feel the calm of neutral designer finishes that create a canvas ready for your personal touch. With 5 spacious bedrooms and 3 full baths, there's room for everyone—and then some.
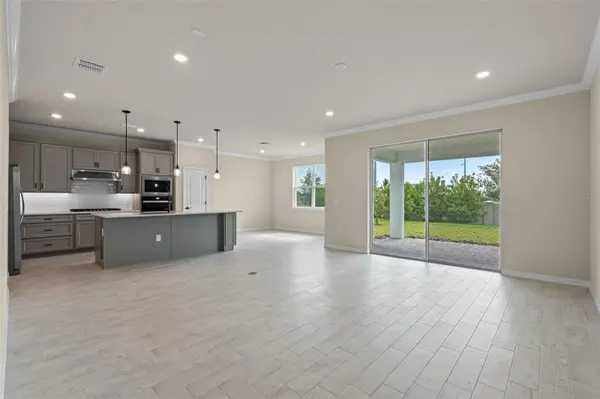
The layout is thoughtfully designed for modern living. A first-floor guest suite provides comfort and privacy for visitors, while the upstairs owner's retreat offers a peaceful escape, complete with a loft/bonus room perfect for movie nights, playtime, or a home office. Gather with friends and family on the covered brick paver patio, ideal for Florida evenings spent dining al fresco.
Every detail is considered—from the included appliances to the seamless flow of space. Located just minutes from Disney, the excitement of O-Town West's shopping and dining, and the new Dr. Phillips Little League complex, you'll be at the center of everything—within a top-ranked school zone.
This is your opportunity to own entry-level new construction in one of Orlando's most coveted zip codes. 10245 Park Estates Avenue isn't just a home—it's the beginning of your next great story.
Make it yours today!
Location
State FL
County Orange
Community Parkview Reserve
Area 32836 - Orlando/Dr. Phillips/Bay Vista
Zoning P-D
Rooms
Other Rooms Great Room, Inside Utility, Loft
Interior
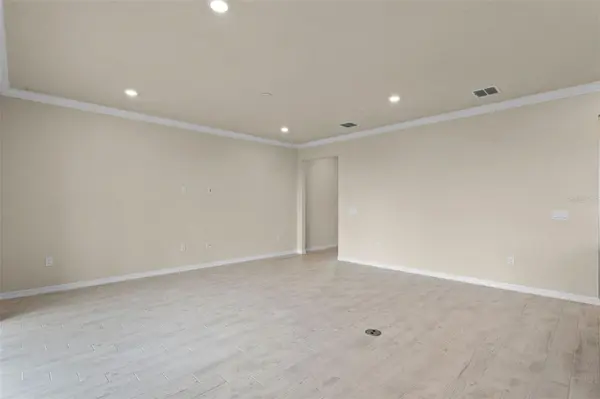
Interior Features Crown Molding, Open Floorplan
Heating Central, Electric
Cooling Central Air
Flooring Carpet, Ceramic Tile, Tile
Fireplace false
Appliance Dishwasher, Disposal, Dryer, Microwave, Range, Refrigerator, Washer
Laundry Inside, Laundry Room
Exterior
Exterior Feature Other
Garage Spaces 2.0
Community Features Street Lights
Utilities Available BB/HS Internet Available, Cable Available, Electricity Connected, Sewer Connected, Underground Utilities, Water Connected
View Y/N No
Water Access No
Roof Type Shingle
Attached Garage true
Exposure East
Garage true
Private Pool No
Building
Entry Level Two
Foundation Block
Lot Size Range 0 to less than 1/4
Sewer Public Sewer
Water Public
Structure Type Stucco
New Construction false
Schools
Elementary Schools Sand Lake Elem
Middle Schools Southwest Middle
High Schools Lake Buena Vista High School
Others
Pets Allowed Yes
Senior Community No
Ownership Fee Simple
Monthly Total Fees $105
Acceptable Financing Cash, Conventional, FHA, VA Loan
Membership Fee Required Required
Listing Terms Cash, Conventional, FHA, VA Loan
Special Listing Condition None

Learn More About LPT Realty
Sales Executive License ID: SL3522272