

+1(630) 338-3792 rich@myrealtorrich.com
LPT Realty LPT Realty
  • Home
  • Buy
    1. All Listings
    2. Featured Listings
  • Sell
    1. Sell My Home
    2. Home Valuation
    3. Sold Listings
  • Connect
    1. Contact Us
  • Market Snapshot
  • Register
  • Sign In

1836 PRAIRIE DUNES CIR N Lakeland, FL 33810

Open Sat 12PM-2PM

UPDATED:

$ 225,000
1836 PRAIRIE DUNES CIR N Lakeland, FL 33810
Save
Share
Schedule a Tour
1836 PRAIRIE DUNES CIR N, Lakeland, FL 33810
REQUEST A TOUR If you would like to see this home without being there in person, select the "Virtual Tour" option and your agent will contact you to discuss available opportunities.
In-PersonVirtual Tour
Rich Henderson

Rich Henderson

rich@myrealtorrich.com +1(630) 338-3792
$ 225,000
Est. payment | /mo

2 Beds

2 Baths

1,545 SqFt


Save Virtual Tour
$ 225,000
Est. payment | /mo
Save Virtual Tour

2 Beds

2 Baths

1,545 SqFt

Open House

Sat Oct 10, 12:00pm - 2:00pm

Key Details

Property Type Single Family Home

Sub Type Single Family Residence

Listing Status Active

Purchase Type For Sale

Square Footage 1,545 sqft

Price per Sqft $145

Subdivision Highland Fairways Ph 02A

MLS Listing ID L4955822

Bedrooms 2

Full Baths 2

HOA Fees $239/mo

HOA Y/N Yes

Annual Recurring Fee 2874.0

Year Built 1991

Annual Tax Amount $1,774

Lot Size 5,227 Sqft

Acres 0.12

Property Sub-Type Single Family Residence

Source Stellar MLS

Property Description

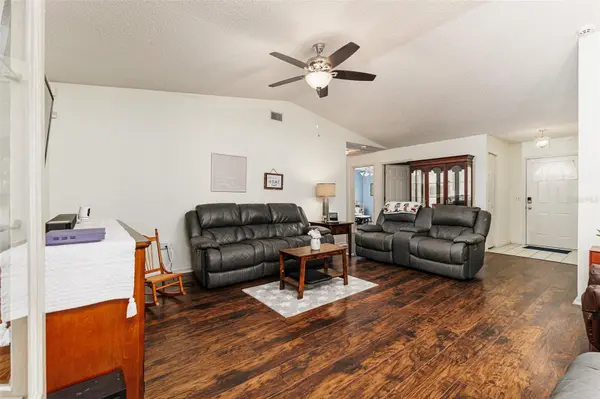
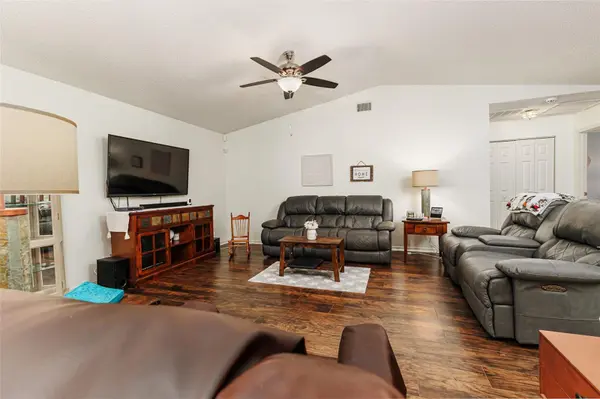
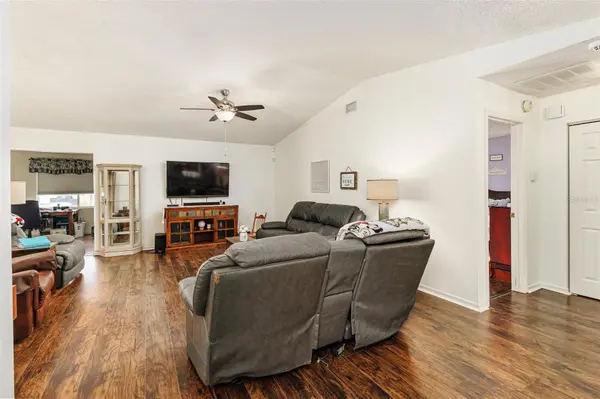
Price Improvement*** Fresh Interior Paint and New LVP Flooring!! Welcome to Florida Living at its finest in this spacious two-bedroom, two-bath home located in Highland Village, a desirable 55+ Golf Course Community. The community amenities are tailored to enhance your leisure and wellness, including a full-size swimming pool and spa, tennis courts, pickleball courts, and a newly renovated gym. Maintenance conveniences are part of the package, with lawn care, high speed internet, and cable TV services included in the low HOA dues ($239.50 a month) providing a practically maintenance-free home experience.

Step inside to find luxury vinyl plank and tile flooring throughout, adding both elegance and durability. Open Floor plan with cathedral ceilings. The roof is only 2.5 years old, giving peace of mind for years to come.

The large master suite features an ensuite bath with split vanities, a walk-in shower, and a relaxing jetted bathtub. The guest bedroom is oversized, functioning like a second master suite with direct access to the guest bath, perfect for visitors or extended stays.

Enjoy dining with a view—beautiful French doors open from the dining area to a private deck, the ideal spot for morning coffee or evening sunsets. Located just minutes to shopping, restaurants and easy access to I-4.

This home combines comfort, style, and convenience in a community designed for active living. Welcome Home!!

Location

State FL

County Polk

Community Highland Fairways Ph 02A

Area 33810 - Lakeland

Zoning RES

Direction N

Rooms

Other Rooms Florida Room

Interior

Interior Features Cathedral Ceiling(s), Ceiling Fans(s)

Heating Central

Cooling Central Air

Flooring Ceramic Tile, Luxury Vinyl

Fireplace false

Appliance Dishwasher, Electric Water Heater

Laundry In Garage

Exterior

Exterior Feature Rain Gutters

Garage Spaces 2.0

Pool Gunite, Heated, In Ground

Community Features Association Recreation - Owned, Deed Restrictions, Golf, Pool, Tennis Court(s)

Utilities Available Electricity Connected, Public, Sewer Connected, Water Connected

Amenities Available Gated, Recreation Facilities, Shuffleboard Court, Spa/Hot Tub, Tennis Court(s)

View Y/N No

Water Access No

Roof Type Shingle

Porch Deck

Attached Garage true

Exposure North

Garage true

Private Pool No

Building

Lot Description Sidewalk, Paved

Entry Level One

Foundation Slab

Lot Size Range 0 to less than 1/4

Sewer Public Sewer

Water Public

Architectural Style Florida

Structure Type Frame

New Construction false

Others

Pets Allowed Yes

HOA Fee Include Pool,Maintenance Grounds,Recreational Facilities

Senior Community Yes

Ownership Fee Simple

Monthly Total Fees $239

Acceptable Financing Cash, Conventional, FHA, VA Loan

Membership Fee Required Required

Listing Terms Cash, Conventional, FHA, VA Loan

Special Listing Condition None

Virtual Tour https://www.propertypanorama.com/instaview/stellar/L4955822

Stellar MLS
© 2026 My Florida Regional MLS DBA Stellar MLS. All Rights Reserved.
Listed by Melissa McIntosh S & D REAL ESTATE SERVICE LLC
Schools and Properties Nearby

Learn More About LPT Realty

Rich Henderson
Rich Henderson

Sales Executive License ID: SL3522272

rich@myrealtorrich.com

+1(630) 338-3792

Name

Email*

Phone*

Message

By checking this box, I agree by electronic signature to the Electronic Disclosure Consent Agreement; to receive recurring marketing communication from Rich Henderson, including auto-dialed calls, texts, and artificial/prerecorded voice messages (message frequency varies; data rates may apply; reply "STOP" to opt-out of texts or "HELP" for assistance); and to the Terms of Service and Privacy Policy of this website. Consent not required to make a purchase. I understand that I can call to obtain direct assistance.

Thanks! I'll get back to you shortly.

Tour the Home

1836 PRAIRIE DUNES CIR N

IDX information is provided exclusively for consumers’ personal, non-commercial use and that it may not be used for any purpose other than to identify prospective properties consumers may be interested in purchasing. Information deemed reliable but not guaranteed to be accurate. Listing information updated daily.

SITE MAP

      Home
      Buy
      1. All Listings
      2. Featured Listings
      Sell
      1. Sell My Home
      2. Home Valuation
      3. Sold Listings
      Connect
      1. Contact Us
      Market Snapshot
defaultdefault

LPT Realty

Rich Henderson License ID: SL3522272

+1(630) 338-3792 rich@myrealtorrich.com

Get My App

TREC Consumer Protection Notice

TREC Information About Brokerage Services

Powered by Lofty Inc. Copyright 2026. All Rights Reserved.

Terms of Service & Privacy Policy | Cookie Policy | Cookie Preferences | Property Listings | Sitemap | Accessibility