




2 Beds
2 Baths
1,029 SqFt
2 Beds
2 Baths
1,029 SqFt
Open House
Sat Oct 03, 11:00am - 1:00pm
Key Details
Property Type Condo
Sub Type Condominium
Listing Status Active
Purchase Type For Sale
Square Footage 1,029 sqft
Price per Sqft $131
Subdivision Glenwood Village Condo
MLS Listing ID TB8436668
Bedrooms 2
Full Baths 2
Condo Fees $470
HOA Y/N No
Annual Recurring Fee 5640.0
Year Built 1984
Annual Tax Amount $1,897
Lot Size 1,306 Sqft
Acres 0.03
Lot Dimensions 28x44
Property Sub-Type Condominium
Source Stellar MLS
Property Description
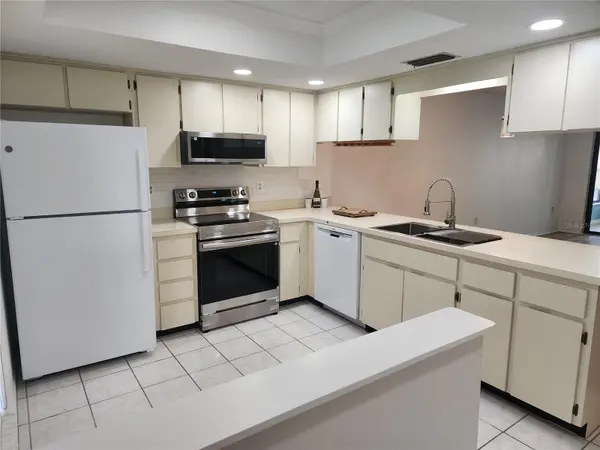
***Brand New 30" Samsung Stainless Steel Glasstop Range and Samsung Stainless Steel Slim Microwave Installed on 08/26/26***
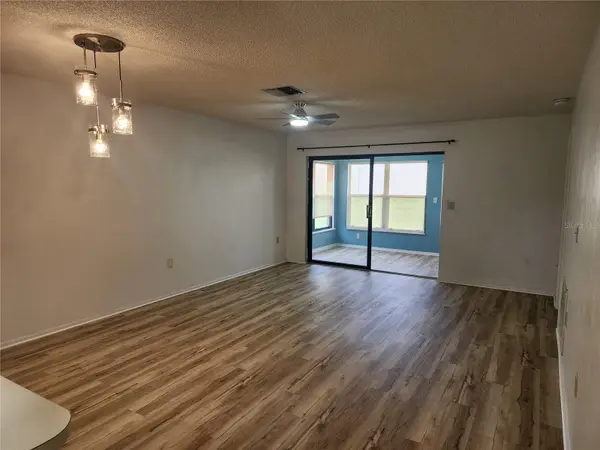
***New Lighting Fixtures and Ceiling Fans Installed, Backsplash Updated, and Kitchen Ceiling Refreshed!***
We invite you to visit this charming 2-bedroom, 2-bath updated condo with a Florida Room in Hudson! This delightful home is located in a small, quaint friendly neighborhood surrounded by beautiful rolling landscapes, just minutes away from a golf course, activity center, and all essential amenities. Perfect area for couples and singles alike!
Inside, you'll appreciate the spacious great room that's perfect for both relaxing and entertaining. Both bedrooms feature walk-in closets, and there is an additional large storage closet for your convenience. All appliances are included, along with a full-size washer and dryer.
Enjoy an active lifestyle with shopping, dining, beaches, parks, banks, and more just around the corner. This low-maintenance gem is ideal for year-round living or as a secondary home. You are just a couple of minutes away from a beautiful golf course and a social club with exercise facilities and a pool!
Call today for your private showing!
Location
State FL
County Pasco
Community Glenwood Village Condo
Area 34667 - Hudson/Bayonet Point/Port Richey
Zoning PUD
Rooms
Other Rooms Florida Room, Inside Utility
Interior
Interior Features Ceiling Fans(s), Kitchen/Family Room Combo, Living Room/Dining Room Combo, Open Floorplan, Split Bedroom, Walk-In Closet(s), Window Treatments
Heating Electric
Cooling Central Air
Flooring Luxury Vinyl, Tile
Furnishings Unfurnished
Fireplace false
Appliance Dishwasher, Dryer, Electric Water Heater, Range, Refrigerator, Washer
Laundry Inside, Laundry Closet
Exterior
Exterior Feature Sidewalk
Community Features Buyer Approval Required, Community Mailbox, Sidewalks
Utilities Available BB/HS Internet Available, Cable Available, Fiber Optics
View Y/N No
Water Access No
Roof Type Shingle
Exposure South
Garage false
Private Pool No
Building
Story 1
Entry Level One
Foundation Slab
Lot Size Range 0 to less than 1/4
Sewer Public Sewer
Water Public
Unit Floor 1
Structure Type Block
New Construction false
Others
Pets Allowed Cats OK, Dogs OK, Yes
HOA Fee Include Cable TV,Internet,Maintenance Structure,Maintenance Grounds,Trash
Senior Community Yes
Pet Size Small (16-35 Lbs.)
Ownership Condominium
Monthly Total Fees $470
Acceptable Financing Cash, Conventional, FHA, VA Loan
Listing Terms Cash, Conventional, FHA, VA Loan
Num of Pet 1
Special Listing Condition None
Virtual Tour https://www.dropbox.com/scl/fi/o0qn210iq6tocp0p4ftt6/Video-Sep-23-2026-3-02-38-PM.mov?rlkey=njey5j9whcwzc4mimetemxap8&dl=0

Learn More About LPT Realty
Sales Executive License ID: SL3522272