


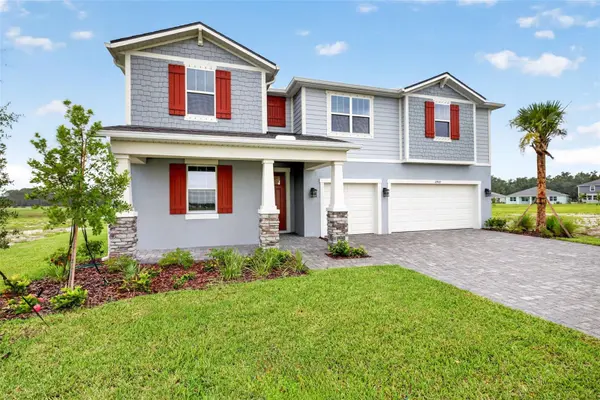



4 Beds
3 Baths
3,346 SqFt
4 Beds
3 Baths
3,346 SqFt
Open House
Sun Oct 04, 12:00pm - 6:00pm
Sat Oct 03, 10:00am - 6:00pm
Key Details
Property Type Single Family Home
Sub Type Single Family Residence
Listing Status Active
Purchase Type For Sale
Square Footage 3,346 sqft
Price per Sqft $173
Subdivision Crosswind Ranch
MLS Listing ID TB8446169
Bedrooms 4
Full Baths 2
Half Baths 1
Construction Status Completed
HOA Y/N No
Annual Recurring Fee 180.0
Year Built 2025
Lot Size 8,276 Sqft
Acres 0.19
Property Sub-Type Single Family Residence
Source Stellar MLS
Property Description
The main floor boasts an expansive layout that includes a designated dining room and a modern kitchen that opens seamlessly to the great room. The kitchen is a true highlight, with an abundance of 42" upper shaker style cabinets in white on two walls that includes cabinet hardware, durable quartz countertops in Frost White, upgraded plumbing fixtures, tile backsplash and a massive island with a breakfast bar that seats five. A walk-in pantry provides ample storage, making this kitchen as functional as it is beautiful. The microwave is vented to the exterior of the home, keeping the air and kitchen area fresh. The adjacent great room offers enough space for generous seating arrangements, a large flat-screen TV, entertainment console, and more—perfect for relaxing or entertaining.
Located just off the foyer, a stylish powder room and a flexible study provide additional convenience and space, ideal for a home office, library, or playroom. The owner's suite is privately situated on the main floor and includes a spacious bedroom, a well-appointed en suite bathroom with an elongated glass-enclosed shower, a high-level window for natural light, linen closet, and a walk-in closet with plenty of room for storage.
Upstairs, a central loft offers additional living space and serves as the hub for three secondary bedrooms, each featuring its own walk-in closet. A full hallway bath serves these bedrooms and includes a smart partitioned layout, separating the sink area from the toilet and shower for added functionality. Extra storage is conveniently located under the stairwell.
The 3-car garage offers ample room for vehicles, tools, and recreational gear—perfect for busy households that need both storage and space.
The Red Bud brings together open, modern living with practical features, generous storage, and flexible spaces to meet your every need. Photos, renderings and plans are for illustrative purposes only and should never be relied upon and may vary from the actual home. Pricing, dimensions and features can change at any time without notice or obligation.
Location
State FL
County Manatee
Community Crosswind Ranch
Area 34219 - Parrish
Zoning PD-MU
Rooms
Other Rooms Den/Library/Office, Loft
Interior
Interior Features Eat-in Kitchen, In Wall Pest System, Open Floorplan, PrimaryBedroom Upstairs, Smart Home, Solid Surface Counters, Thermostat, Walk-In Closet(s)
Heating Central, Electric
Cooling Central Air
Flooring Carpet, Tile
Fireplace false
Appliance Cooktop, Dishwasher, Dryer, Gas Water Heater, Microwave, Range, Refrigerator, Tankless Water Heater, Washer
Laundry Gas Dryer Hookup, Inside, Laundry Room, Upper Level, Washer Hookup
Exterior
Exterior Feature Hurricane Shutters, Rain Gutters, Sidewalk
Parking Features Garage Door Opener
Garage Spaces 3.0
Community Features Dog Park, Playground, Pool, Sidewalks, Street Lights
Utilities Available Cable Available, Electricity Connected, Natural Gas Connected, Phone Available, Public, Sewer Connected, Underground Utilities, Water Connected
Amenities Available Fence Restrictions, Pickleball Court(s), Playground, Pool, Trail(s)
Waterfront Description Pond
View Y/N Yes
Water Access No
View Water
Roof Type Shingle
Porch Covered, Rear Porch
Attached Garage true
Exposure Northeast
Garage true
Private Pool No
Building
Lot Description Level, Sidewalk, Paved
Entry Level Two
Foundation Slab
Lot Size Range 0 to less than 1/4
Builder Name Mattamy Homes
Sewer Public Sewer
Water Public
Architectural Style Craftsman
Structure Type Block,Cement Siding,HardiPlank Type,Stucco,Frame
New Construction true
Construction Status Completed
Others
Pets Allowed Yes
HOA Fee Include Pool
Senior Community No
Ownership Fee Simple
Monthly Total Fees $15
Acceptable Financing Cash, Conventional, FHA, VA Loan
Listing Terms Cash, Conventional, FHA, VA Loan
Special Listing Condition None
Virtual Tour https://www.propertypanorama.com/instaview/stellar/TB8446169

Learn More About LPT Realty
Sales Executive License ID: SL3522272