





4 Beds
4 Baths
3,265 SqFt
4 Beds
4 Baths
3,265 SqFt
Open House
Sun Oct 04, 12:00am - 6:00pm
Sat Oct 03, 10:00am - 6:00pm
Key Details
Property Type Single Family Home
Sub Type Single Family Residence
Listing Status Active
Purchase Type For Sale
Square Footage 3,265 sqft
Price per Sqft $168
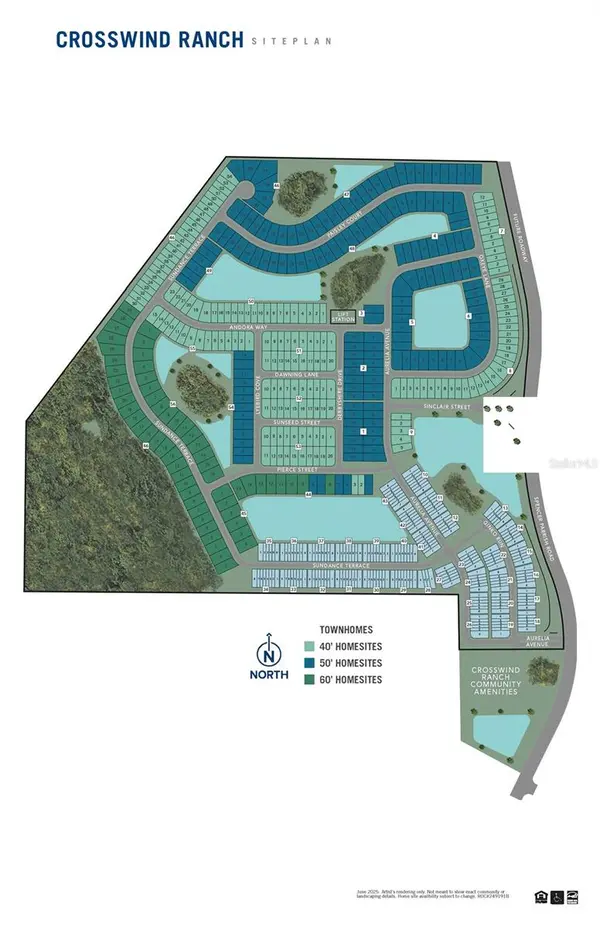
Subdivision Crosswind Ranch
MLS Listing ID TB8456931
Bedrooms 4
Full Baths 3
Half Baths 1
Construction Status Completed
HOA Y/N No
Annual Recurring Fee 180.0
Year Built 2025
Lot Size 6,969 Sqft
Acres 0.16
Property Sub-Type Single Family Residence
Source Stellar MLS
Property Description
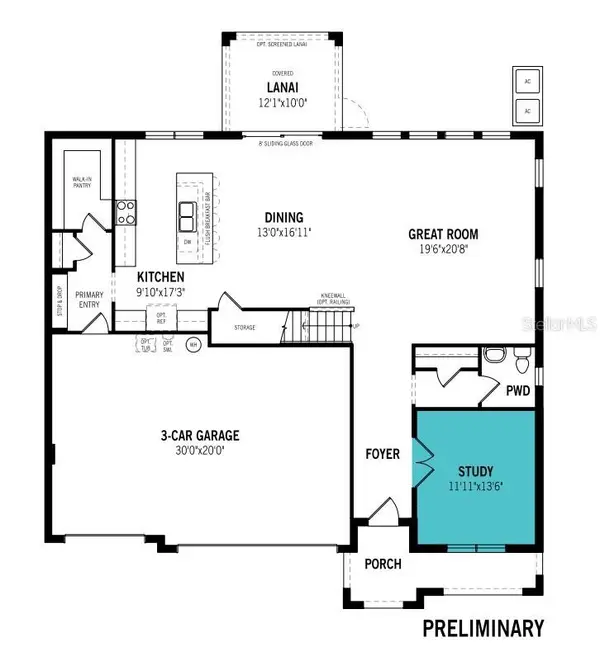
The heart of the home is its expansive open-concept layout, where the kitchen, dining area, and great room seamlessly connect. The kitchen is a standout, with birch cabinetry and Frost White quartz countertops lining the entire back wall and surrounding the refrigerator, offering generous storage and a polished look. An unreal walk-in pantry provides space not just for food, but also for small appliances and serving dishes. The large island houses the sink and dishwasher while separating the kitchen from the dining space, and the flush breakfast bar accommodates up to five -ideal for casual meals or social gatherings.
Adjacent to the foyer is a study, perfect for a home office, formal living area, or playroom. A convenient powder room and under-stair storage add functionality to the main level.
Upstairs, the staircase opens into a spacious loft that offers a second living space—ideal for a media room or game area. On one side of the loft sits the owner's suite, a serene retreat featuring three large windows across the back wall and another on the side, filling the room with natural light. The en suite bathroom includes split vanities, a glass-enclosed shower, linen closet, private water closet, and a massive walk-in closet with hanging racks on all four sides.
The opposite side of the loft houses three secondary bedrooms, each with its own walk-in closet. One bedroom has a private full bath, while the other two share a dual vanity hall bath, offering both convenience and privacy. The upstairs laundry room includes an extra linen closet for added storage and includes the washer and dryer.
The 3-car garage provides ample space for vehicles, tools, and recreational gear, making the Riverbend the perfect combination of smart design, spacious living, and everyday functionality.
Location
State FL
County Manatee
Community Crosswind Ranch
Area 34219 - Parrish
Zoning PD-MU
Rooms
Other Rooms Den/Library/Office, Loft
Interior
Interior Features Eat-in Kitchen, In Wall Pest System, Open Floorplan, PrimaryBedroom Upstairs, Smart Home, Solid Surface Counters, Thermostat, Walk-In Closet(s)
Heating Central, Electric
Cooling Central Air
Flooring Carpet, Tile
Furnishings Unfurnished
Fireplace false
Appliance Cooktop, Dishwasher, Dryer, Gas Water Heater, Microwave, Range, Refrigerator, Tankless Water Heater, Washer
Laundry Gas Dryer Hookup, Inside, Laundry Room, Upper Level, Washer Hookup
Exterior
Exterior Feature Hurricane Shutters, Rain Gutters, Sidewalk
Parking Features Garage Door Opener
Garage Spaces 3.0
Community Features Dog Park, Playground, Pool, Sidewalks, Street Lights
Utilities Available Cable Available, Electricity Connected, Natural Gas Connected, Phone Available, Public, Sewer Connected, Underground Utilities, Water Connected
Amenities Available Fence Restrictions, Pickleball Court(s), Playground, Pool, Trail(s)
View Y/N Yes
Water Access No
View Water
Roof Type Shingle
Porch Covered, Rear Porch
Attached Garage true
Exposure Northwest
Garage true
Private Pool No
Building
Lot Description Level, Sidewalk, Paved
Entry Level Two
Foundation Slab
Lot Size Range 0 to less than 1/4
Builder Name Mattamy Homes
Sewer Public Sewer
Water Public
Architectural Style Other
Structure Type Block,Cement Siding,HardiPlank Type,Stucco,Frame
New Construction true
Construction Status Completed
Others
Pets Allowed Yes
HOA Fee Include Pool
Senior Community No
Ownership Fee Simple
Monthly Total Fees $15
Acceptable Financing Cash, Conventional, FHA, VA Loan
Listing Terms Cash, Conventional, FHA, VA Loan
Special Listing Condition None
Virtual Tour https://www.propertypanorama.com/instaview/stellar/TB8456931

Learn More About LPT Realty
Sales Executive License ID: SL3522272