




2 Beds
2 Baths
1,870 SqFt
2 Beds
2 Baths
1,870 SqFt
Open House
Sat Oct 03, 1:00pm - 3:00pm
Key Details
Property Type Single Family Home
Sub Type Single Family Residence
Listing Status Active
Purchase Type For Sale
Square Footage 1,870 sqft
Price per Sqft $173
Subdivision Spruce Creek Gc
MLS Listing ID G5105785
Bedrooms 2
Full Baths 2
HOA Fees $214/mo
HOA Y/N Yes
Annual Recurring Fee 2568.0
Year Built 2005
Annual Tax Amount $2,857
Lot Size 0.260 Acres
Acres 0.26
Lot Dimensions 68x165
Property Sub-Type Single Family Residence
Source Stellar MLS
Property Description
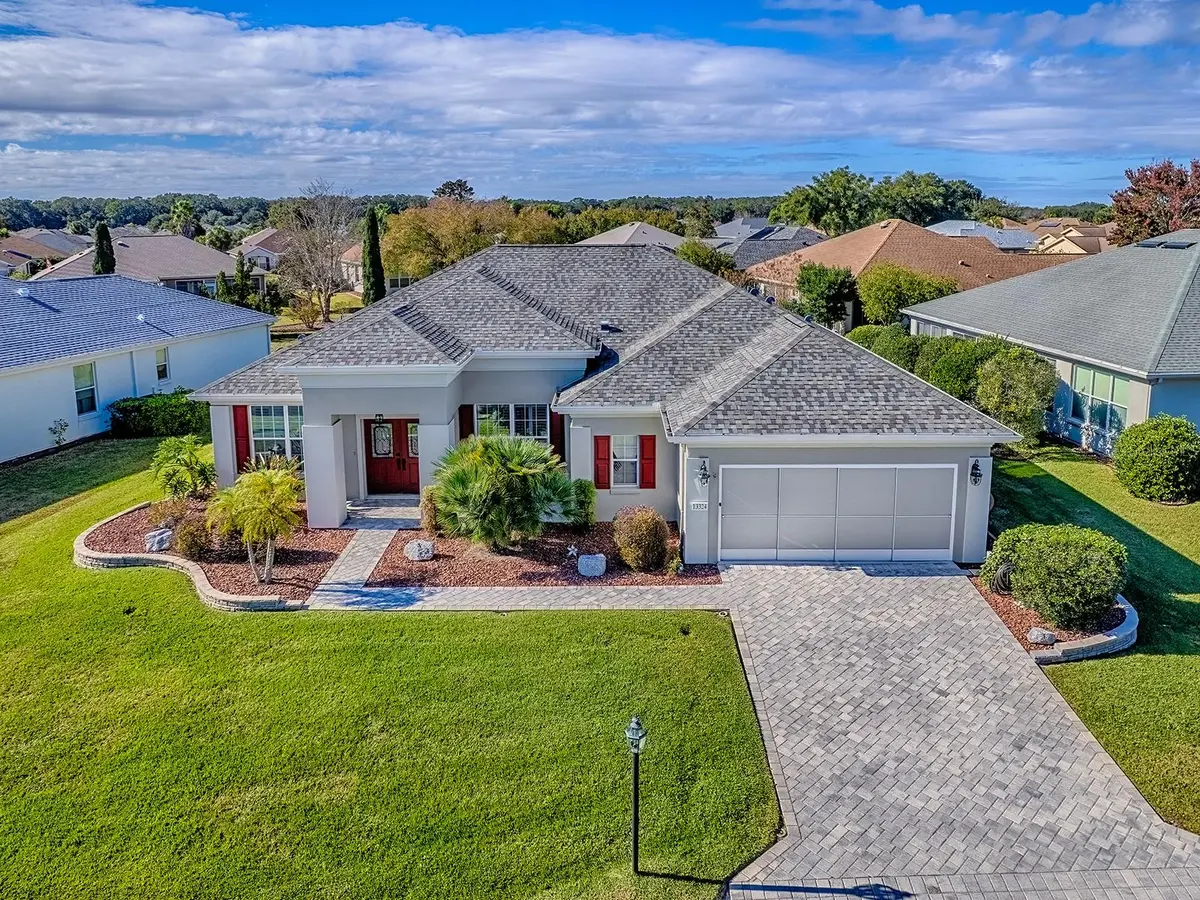
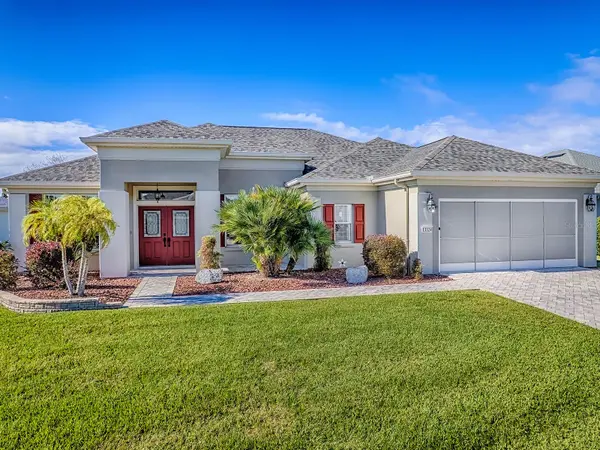
From the moment you arrive, you'll appreciate the care that has gone into maintaining this home. Valuable updates include a new roof in 2013, HVAC in 2018, exterior painting in 2020, and replumbed pipes in 2019. The attic has been additionally insulated for added efficiency, and an owned irrigation well helps keep landscaping costs down. A one-year home warranty covering the HVAC, water heater, and appliances is also included for additional peace of mind.
Inside, the comfortable split-bedroom floor plan provides both privacy and flexibility. The guest bedroom and den/bonus room are located toward the front of the home with a convenient guest bathroom, while the spacious primary suite is tucked away for a peaceful retreat. The primary bath features a double marble vanity, soaking tub, separate shower, and generous walk-in closet.
The kitchen is designed for both everyday living and entertaining, featuring Corian countertops, a large breakfast nook, pantry, center island with storage, and an extended serving counter/bartop. It flows naturally into the formal dining area and spacious living room, creating an inviting gathering space. Across the back of the home, the expansive enclosed & screened lanai offers another place to relax, entertain, enjoy your morning coffee, or simply take in the Florida sunshine.
Practicality continues with an indoor laundry room offering storage and newer washer and dryer units from 2019. The two-car garage features an insulated door, sliding screens for ventilation, and additional storage space for your golf cart, workbench or recreational equipment.
And then there is the lifestyle. Del Webb Spruce Creek Golf & Country Club offers an incredible array of amenities, including 36 holes of golf, multiple recreation centers, swimming pools, fitness facilities, tennis, pickleball, bocce, shuffleboard, restaurants, and more than 70 clubs and activities. Whether you're looking for an active social calendar or simply a place to enjoy the next chapter at your own pace, you'll find plenty of ways to make this community your own.
At $325,000, this is an opportunity to own a well-maintained Granville model with a larger-than-usual lot, valuable updates, flexible living space, and plenty of potential—all in an established and highly desirable active adult community. The price is new, the presentation is fresh, and the possibilities are waiting. Come take another look—you may discover this is the opportunity you've been waiting for.
Location
State FL
County Marion
Community Spruce Creek Gc
Area 34491 - Summerfield
Zoning PUD
Rooms
Other Rooms Den/Library/Office, Formal Dining Room Separate, Inside Utility
Interior
Interior Features Ceiling Fans(s), Living Room/Dining Room Combo, Open Floorplan, Solid Surface Counters, Split Bedroom, Vaulted Ceiling(s), Walk-In Closet(s)
Heating Electric
Cooling Central Air
Flooring Carpet, Tile
Furnishings Unfurnished
Fireplace false
Appliance Dishwasher, Dryer, Microwave, Range, Refrigerator, Washer
Laundry Inside, Laundry Room
Exterior
Exterior Feature Rain Gutters
Parking Features Garage Door Opener
Garage Spaces 2.0
Community Features Clubhouse, Deed Restrictions, Fitness Center, Gated Community - Guard, Golf Carts OK, Golf, Park, Pool, Restaurant, Special Community Restrictions, Tennis Court(s)
Utilities Available Cable Available, Electricity Connected, Sewer Connected, Underground Utilities, Water Connected
View Y/N No
Water Access No
View Garden
Roof Type Shingle
Porch Covered, Enclosed, Screened
Attached Garage true
Exposure East
Garage true
Private Pool No
Building
Lot Description Cleared, Irregular Lot, Landscaped, Oversized Lot, Paved
Story 1
Entry Level One
Foundation Slab
Lot Size Range 1/4 to less than 1/2
Sewer Public Sewer
Water Public, Well
Structure Type Block,Stucco
New Construction false
Others
Pets Allowed Yes
Senior Community Yes
Ownership Fee Simple
Monthly Total Fees $214
Acceptable Financing Cash, Conventional
Membership Fee Required Required
Listing Terms Cash, Conventional
Special Listing Condition None
Virtual Tour https://rsbdigitalphotography.vids.io/videos/dc9bdcb21b19efcd56/13324-se-91st-court-rd-summerfield-fl-34491

Learn More About LPT Realty
Sales Executive License ID: SL3522272