



4 Beds
2 Baths
1,788 SqFt
4 Beds
2 Baths
1,788 SqFt
Key Details
Property Type Single Family Home
Sub Type Single Family Residence
Listing Status Active
Purchase Type For Sale
Square Footage 1,788 sqft
Price per Sqft $250
Subdivision Stoneybrook
MLS Listing ID O6368783
Bedrooms 4
Full Baths 2
HOA Fees $752/qua
HOA Y/N Yes
Annual Recurring Fee 3008.0
Year Built 2000
Annual Tax Amount $4,512
Lot Size 5,662 Sqft
Acres 0.13
Property Sub-Type Single Family Residence
Source Stellar MLS
Property Description
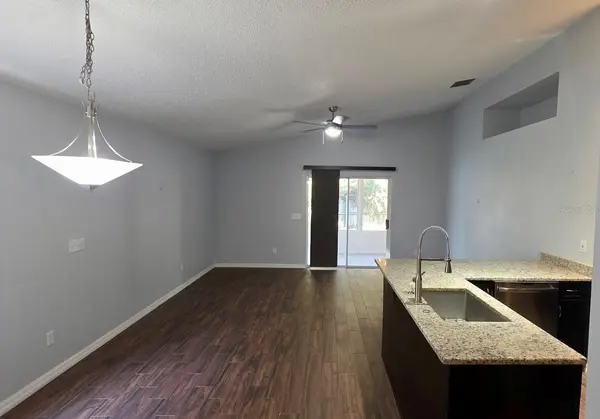
Step inside to discover tile flooring throughout, soaring vaulted ceilings, and abundant natural light that create a bright and inviting atmosphere. The upgraded kitchen and beautifully renovated bathrooms showcase modern finishes and quality craftsmanship.
Enjoy peace of mind with these impressive upgrades:
-Brand-new roof
-Brand-new water heater
-Brand-new stove
-Recently serviced AC system, with all air vents professionally cleaned
-Brand-new, additional enclosed patio room featuring elegant tile flooring throughout and beautiful glass windows, creating a bright, versatile space perfect for entertaining, relaxing, enjoying your morning coffee, or creating your own private retreat.
-Resort-Style Community Living
Stoneybrook East offers an outstanding selection of amenities, including a community swimming pool, fitness center, tennis and pickleball courts, playgrounds, and much more. With three gated entrances, residents enjoy convenient access throughout the community. Even better, internet and cable are included in the HOA!
Conveniently located near top-rated schools, UCF, Valencia College, major highways, shopping, restaurants, and everyday essentials, this home puts everything you need within easy reach.
Great Price. Motivated Seller. Exceptional Opportunity! Offer 10k toward closing cost to buy down interest rate!!
Why wait for renovations when you can move right into a beautifully updated home with major improvements already completed. Enjoy the comfort, convenience, and lifestyle of one of the area's most desirable gated communities.
Location
State FL
County Orange
Community Stoneybrook
Area 32828 - Orlando/Alafaya/Waterford Lakes
Zoning P-D
Interior
Interior Features Ceiling Fans(s), Living Room/Dining Room Combo, Vaulted Ceiling(s)
Heating Central
Cooling Central Air
Flooring Tile
Furnishings Unfurnished
Fireplace false
Appliance Built-In Oven, Dishwasher, Microwave, Range
Laundry Inside
Exterior
Exterior Feature None
Garage Spaces 2.0
Utilities Available BB/HS Internet Available, Cable Available
View Y/N No
Water Access No
Roof Type Shingle
Porch Covered, Enclosed
Attached Garage true
Exposure South
Garage true
Private Pool No
Building
Entry Level One
Foundation Slab
Lot Size Range 0 to less than 1/4
Sewer Public Sewer
Water Public
Level or Stories One
Unit Floor 1
Structure Type Block,Stucco
New Construction false
Schools
Elementary Schools Stone Lake Elem
Middle Schools Avalon Middle
High Schools Timber Creek High
Others
Pets Allowed Yes
Senior Community No
Ownership Fee Simple
Monthly Total Fees $250
Membership Fee Required Required
Special Listing Condition None

Learn More About LPT Realty
Sales Executive License ID: SL3522272