





2 Beds
2 Baths
1,409 SqFt
2 Beds
2 Baths
1,409 SqFt
Open House
Sun Oct 04, 12:00pm - 3:00pm
Key Details
Property Type Single Family Home
Sub Type Single Family Residence
Listing Status Active
Purchase Type For Sale
Square Footage 1,409 sqft
Price per Sqft $354
Subdivision Del Webb Minneola Ph 2
MLS Listing ID G5107474
Bedrooms 2
Full Baths 2
HOA Fees $429/mo
HOA Y/N Yes
Annual Recurring Fee 5148.0
Year Built 2024
Annual Tax Amount $6,374
Lot Size 4,791 Sqft
Acres 0.11
Property Sub-Type Single Family Residence
Source Stellar MLS
Property Description
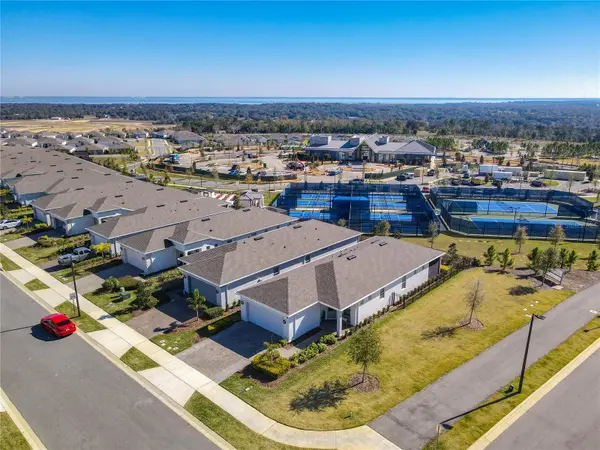
Inside, you'll find a bright, open floor plan featuring two bedrooms plus a versatile flex room, perfect for a home office, den, or guest space. Premium vinyl flooring flows throughout, complemented by upgraded fans, lighting, blinds, and elegant plantation shutters. The kitchen is a true standout with 42-inch cabinets, solid countertops, upgraded backsplash tile, and a designer sink and faucet, making it as functional as it is inviting. The spacious primary suite offers a peaceful escape with a large walk-in shower, dual raised double vanities, upgraded tile, and a custom walk-in closet. The guest bedroom is thoughtfully designed with a built-in bed and desk plus a custom closet—ideal for guests or multi-functional living. Additional highlights include double-pane windows, central vacuum system, epoxy garage flooring, and custom closets throughout. Step outside to your private lanai made for entertaining, featuring a built-in outdoor kitchen and BBQ area, brick paver flooring, privacy shade, and an extended brick paver patio—your own personal oasis. Del Webb Minneola will offer an abundance of resort-style amenities with social events and activities planned by a full-time Lifestyle Director - centered in the stunning clubhouse which offers views of Sugarloaf Mountain. Planned community amenities include a zero-entry resort-style pool, in-ground heated spa, sports courts, on-site bar & grille with indoor and outdoor seating, a fitness center and walking/biking trails. Monthly HOA includes 1 GB high-speed internet, 75 streaming channels and your home's yard maintenance. Thoughtfully upgraded and impeccably maintained, this is one you won't want to miss.
Location
State FL
County Lake
Community Del Webb Minneola Ph 2
Area 34715 - Minneola
Interior
Interior Features Ceiling Fans(s), Central Vaccum, Living Room/Dining Room Combo, Open Floorplan, Solid Surface Counters, Walk-In Closet(s)
Heating Central
Cooling Central Air
Flooring Luxury Vinyl, Tile
Furnishings Unfurnished
Fireplace false
Appliance Dishwasher, Disposal, Microwave, Range, Refrigerator
Laundry Inside
Exterior
Garage Spaces 2.0
Community Features Clubhouse, Gated Community - Guard, Golf Carts OK, Pool, Restaurant
Utilities Available Cable Connected, Electricity Connected, Water Connected
View Y/N No
Water Access No
Roof Type Shingle
Attached Garage true
Exposure Northwest
Garage true
Private Pool No
Building
Entry Level One
Foundation Slab
Lot Size Range 0 to less than 1/4
Sewer Public Sewer
Water Public
Structure Type Block,Stucco
New Construction false
Others
Pets Allowed Yes
HOA Fee Include Pool,Internet,Maintenance Structure,Maintenance Grounds,Management,Private Road,Recreational Facilities
Senior Community Yes
Pet Size Medium (36-60 Lbs.)
Ownership Fee Simple
Monthly Total Fees $429
Membership Fee Required Required
Num of Pet 2
Special Listing Condition None
Virtual Tour https://www.propertypanorama.com/instaview/stellar/G5107474

Learn More About LPT Realty
Sales Executive License ID: SL3522272