




4 Beds
2 Baths
2,112 SqFt
4 Beds
2 Baths
2,112 SqFt
Open House
Sat Oct 03, 11:00am - 3:00pm
Sun Oct 04, 11:00am - 3:00pm
Key Details
Property Type Single Family Home
Sub Type Single Family Residence
Listing Status Active
Purchase Type For Sale
Square Footage 2,112 sqft
Price per Sqft $364
Subdivision Shoreline Ranch
MLS Listing ID G5108742
Bedrooms 4
Full Baths 2
Construction Status Completed
HOA Fees $1,500/ann
HOA Y/N Yes
Annual Recurring Fee 1500.0
Year Built 2026
Annual Tax Amount $6,349
Lot Size 1.100 Acres
Acres 1.1
Property Sub-Type Single Family Residence
Source Stellar MLS
Property Description
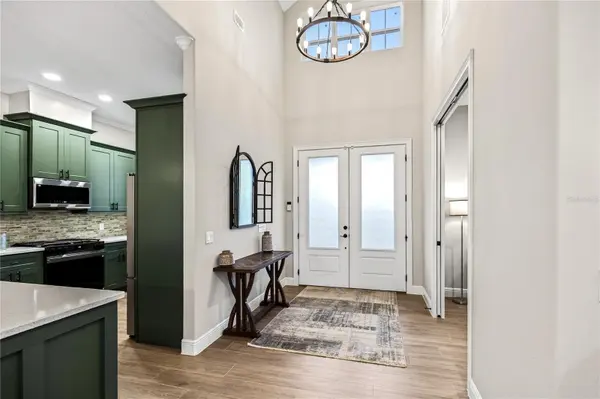
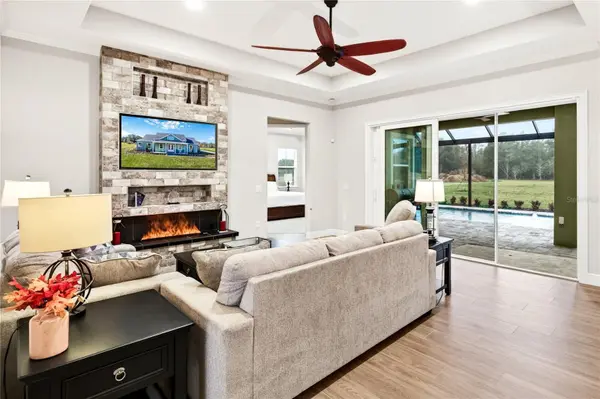
This beautiful 4 bedroom, 2 bathroom home with stunning landscaping on a 1 acre lot is located in Lake County, FL. Features include floating cabinets with LED lighting in both bathrooms, a heated pool with screen enclosure, abundant storage space, undermount sinks, an EV charger installed in the garage, a stunning vapor fireplace with TV, community boat ramp and dock access, professionally landscaped lawn, kitchen backsplash, pavers on the front and rear porch, and a pantry with cabinets.
Contact us today to schedule a showing.
**This is a Builder Model. Please note that occupancy will not be available until December 2026.
Location
State FL
County Lake
Community Shoreline Ranch
Area 32784 - Umatilla / Dona Vista
Rooms
Other Rooms Attic, Storage Rooms
Interior
Interior Features Built-in Features, Ceiling Fans(s), Crown Molding, Eat-in Kitchen, Kitchen/Family Room Combo, Living Room/Dining Room Combo, Open Floorplan, Solid Surface Counters, Solid Wood Cabinets, Split Bedroom, Tray Ceiling(s)
Heating Electric, Heat Pump
Cooling Central Air
Flooring Carpet, Tile
Fireplaces Type Decorative, Living Room
Furnishings Negotiable
Fireplace true
Appliance Dishwasher, Disposal, Dryer, Exhaust Fan, Gas Water Heater, Microwave, Range, Refrigerator, Washer, Water Filtration System
Laundry Corridor Access, Gas Dryer Hookup, Inside, Laundry Room, Washer Hookup
Exterior
Exterior Feature Rain Gutters
Parking Features Driveway, Garage Door Opener, Garage Faces Side, Ground Level, Parking Pad
Garage Spaces 2.0
Pool Chlorine Free, Deck, Heated, In Ground, Lighting, Pool Alarm, Salt Water, Screen Enclosure, Tile
Community Features Community Mailbox, Deed Restrictions, Gated Community - No Guard
Utilities Available BB/HS Internet Available, Cable Available, Cable Connected, Electricity Connected, Private, Propane, Water Connected
Amenities Available Fence Restrictions
View Y/N No
Water Access Yes
Water Access Desc Lake
View Trees/Woods
Roof Type Shingle
Porch Covered, Front Porch, Rear Porch
Attached Garage true
Exposure East
Garage true
Private Pool Yes
Building
Lot Description Cleared, In County, Landscaped, Level, Paved
Entry Level One
Foundation Slab
Lot Size Range 1 to less than 2
Builder Name American Family Homes Inc
Sewer Septic Tank
Water Private, Well
Architectural Style Ranch
Structure Type Block,Stucco
New Construction true
Construction Status Completed
Others
Pets Allowed Yes
HOA Fee Include Common Area Taxes,Escrow Reserves Fund,Insurance,Maintenance Grounds,Private Road
Senior Community No
Ownership Fee Simple
Monthly Total Fees $125
Special Listing Condition None

Learn More About LPT Realty
Sales Executive License ID: SL3522272