





3 Beds
2 Baths
1,741 SqFt
3 Beds
2 Baths
1,741 SqFt
Open House
Sat Oct 03, 11:00am - 2:00pm
Key Details
Property Type Single Family Home
Sub Type Single Family Residence
Listing Status Active
Purchase Type For Sale
Square Footage 1,741 sqft
Price per Sqft $198
Subdivision Avelar Creek South
MLS Listing ID TB8482687
Bedrooms 3
Full Baths 2
HOA Fees $135/ann
HOA Y/N Yes
Annual Recurring Fee 135.0
Year Built 2013
Annual Tax Amount $7,569
Lot Size 5,662 Sqft
Acres 0.13
Lot Dimensions 50x110
Property Sub-Type Single Family Residence
Source Stellar MLS
Property Description
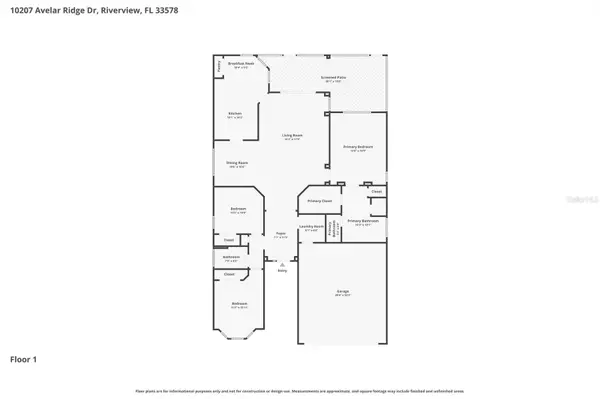
Step inside and you'll immediately notice how open and spacious the home feels. Vaulted ceilings and abundant natural light give the main living areas an airy feel, while the connected living, dining, and kitchen spaces create an easy flow for entertaining, relaxing, and everyday life.
At the center of the home, the kitchen features Corian countertops, stainless steel appliances, generous cabinet storage, and plenty of prep space, with open sightlines into the surrounding living areas. Whether you're cooking dinner, hosting friends, or grabbing coffee before starting the day, the layout keeps everyone connected.
The private primary suite gives you plenty of room to unwind with vaulted ceilings and an ensuite bath featuring dual vanities, a soaking tub, separate walk-in shower, and ample storage. Two additional bedrooms and a second full bathroom offer flexibility for family, guests, a home office, fitness room, or hobby space.
But don't stop your tour inside.
Step outside to an oversized paver patio that extends the home's living space into the backyard. There's room for outdoor dining, grilling, entertaining, or simply relaxing at the end of the day. Sun shades provide additional comfort, mature landscaping adds to the setting, and the hot tub conveys with the home—giving you your own spot to unwind under the Florida sky.
Located in the Avelar Ridge community of Riverview, the home provides convenient access to I-75, US-301, and the Selmon Expressway, putting Tampa and Brandon within easy reach along with shopping, restaurants, parks, medical facilities, and everyday conveniences.
If you've been searching for a Riverview home with vaulted ceilings, an open floor plan, a spacious primary suite, and outdoor living space you'll actually use, it's time to take another look at 10207 Avelar Ridge Drive.
Schedule your private showing and see what you may have been missing.
Location
State FL
County Hillsborough
Community Avelar Creek South
Area 33578 - Riverview
Zoning PD
Interior
Interior Features Eat-in Kitchen, High Ceilings, Kitchen/Family Room Combo, Open Floorplan, Primary Bedroom Main Floor, Solid Surface Counters
Heating Central
Cooling Central Air
Flooring Carpet, Ceramic Tile
Furnishings Unfurnished
Fireplace false
Appliance Microwave, Range, Refrigerator
Laundry Inside
Exterior
Exterior Feature Private Mailbox, Private Yard
Garage Spaces 2.0
Utilities Available Public
View Y/N No
Water Access No
Roof Type Shingle
Attached Garage true
Exposure East
Garage true
Private Pool No
Building
Story 1
Entry Level One
Foundation Slab
Lot Size Range 0 to less than 1/4
Sewer Public Sewer
Water Public
Structure Type Block,Stucco
New Construction false
Schools
Elementary Schools Corr-Hb
Middle Schools Eisenhower-Hb
High Schools East Bay-Hb
Others
Pets Allowed Yes
Senior Community No
Ownership Fee Simple
Monthly Total Fees $11
Membership Fee Required Required
Special Listing Condition None
Virtual Tour https://www.zillow.com/view-imx/33885c5f-0cdc-46fe-b7b3-495d7b745e65?setAttribution=mls&wl=true&initialViewType=pano&utm_source=dashboard

Learn More About LPT Realty
Sales Executive License ID: SL3522272