

+1(630) 338-3792 rich@myrealtorrich.com
LPT Realty LPT Realty
  • Home
  • Buy
    1. All Listings
    2. Featured Listings
  • Sell
    1. Sell My Home
    2. Home Valuation
    3. Sold Listings
  • Connect
    1. Contact Us
  • Market Snapshot
  • Register
  • Sign In

13193 BARNEVELDE RD Weeki Wachee, FL 34614

Open Sun 1PM-3PM

UPDATED:

$ 464,900
13193 BARNEVELDE RD Weeki Wachee, FL 34614
Save
Share
Schedule a Tour
13193 BARNEVELDE RD, Weeki Wachee, FL 34614
REQUEST A TOUR If you would like to see this home without being there in person, select the "Virtual Tour" option and your agent will contact you to discuss available opportunities.
In-PersonVirtual Tour
Rich Henderson

Rich Henderson

rich@myrealtorrich.com +1(630) 338-3792
$ 464,900
Est. payment | /mo

3 Beds

3 Baths

1,919 SqFt


Save Virtual Tour
$ 464,900
Est. payment | /mo
Save Virtual Tour

3 Beds

3 Baths

1,919 SqFt

Open House

Sun Oct 04, 1:00pm - 3:00pm

Key Details

Property Type Single Family Home

Sub Type Single Family Residence

Listing Status Active

Purchase Type For Sale

Square Footage 1,919 sqft

Price per Sqft $242

Subdivision Country Estate

MLS Listing ID W7883670

Bedrooms 3

Full Baths 2

Half Baths 1

Construction Status Completed

HOA Y/N No

Year Built 2026

Annual Tax Amount $1,091

Lot Size 1.270 Acres

Acres 1.27

Property Sub-Type Single Family Residence

Source Stellar MLS

Property Description

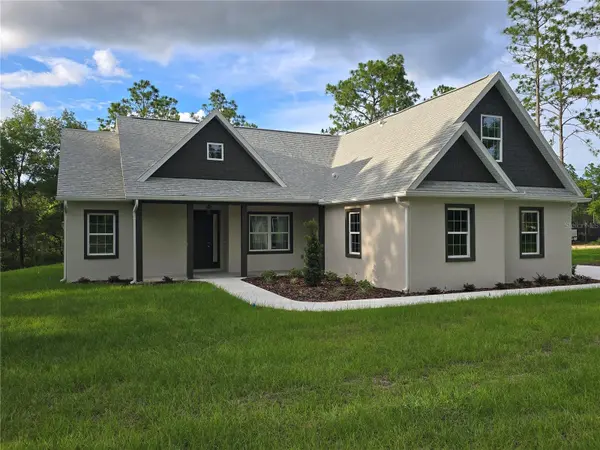
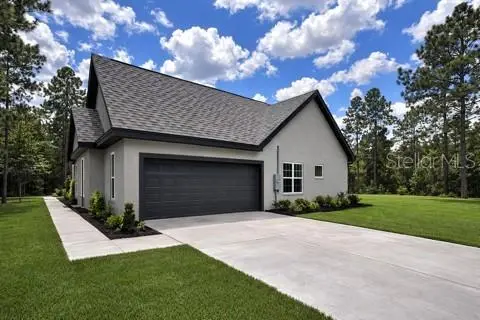
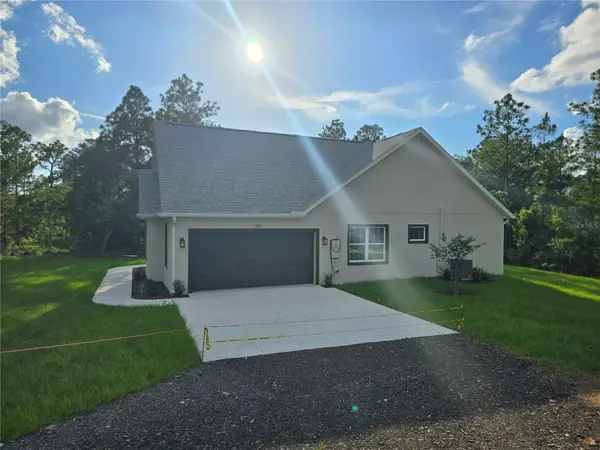
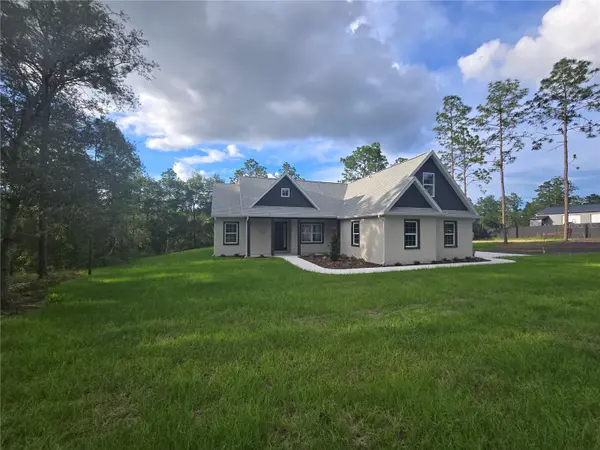
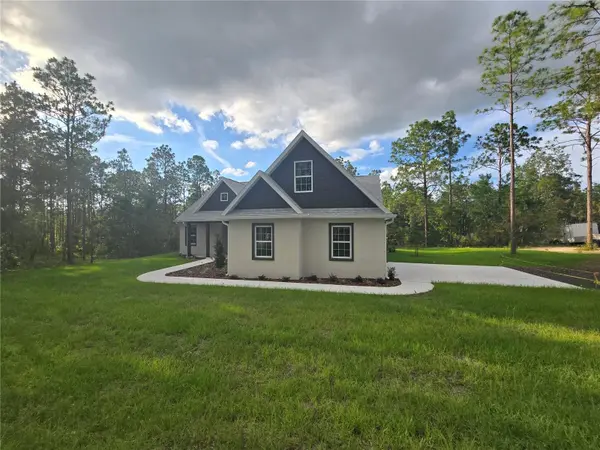
MAJOR PRICE IMPROVEMENT - MOTIVATED SELLER! The seller is ready to make a deal and welcomes all serious offers! Seller is also offering 5,000.00 towards buyer's closing costs. Private Weeki Wachee Retreat on 1.27 Acres No HOA • No CDD • Privacy That Can't Be Replaced Escape to your own private sanctuary, tucked away at the end of a long driveway on 1.27 peaceful acres. Next to protected SWFWMD preserve land, this property offers permanent privacy, breathtaking sunsets, and the reassurance that nothing will ever be built to the west of the property. Custom-Built Home with Flexible Living Space Designed with both elegance and functionality in mind, this spacious home features 3 bedrooms, 2.5 bathrooms. There is a large upstairs room with a half bath that can easily serve as a 4th bedroom, home office, media room, playroom, or guest suite. From the moment you step inside, you'll appreciate the thoughtful craftsmanship, including 9'4'' ceilings, 8-foot exterior doors, tray ceilings with recessed lighting, and beautiful marble window sills throughout. A Kitchen Made for Entertaining The heart of the home is the stunning chef's kitchen featuring: White shaker cabinetry Granite countertops Ceramic tile backsplash Large center island with farmhouse sink and pot filler Samsung stainless steel appliance package, including a French-door refrigerator with double-drawer freezer, range, built-in microwave, and whisper-quiet dishwasher Whether you're hosting family gatherings or enjoying a quiet evening at home, this kitchen is designed to impress. Relaxing Primary Suite Your private owner's retreat offers direct access to the covered lanai through elegant French doors. The luxurious ensuite bath includes Stand-alone soaking tub Separate walk-in shower Dual granite vanities Heated, lighted mirrors Decorative tray ceiling with crown molding Built with Quality This isn't your typical builder-grade home. Exceptional construction features include: 4,000 PSI concrete with oversized footers 5/8'' plywood roof decking Cedar shake gable accents Exterior-grade moisture-resistant drywall on porch ceilings Jumper ducts for balanced air conditioning Ceiling fans throughout Marble windowsills Outdoor Living You'll Love Enjoy your morning coffee on the welcoming front porch or unwind on the covered rear lanai with French doors and built-in blinds. Additional exterior features include: Irrigation system 6-inch gutters 20x24 parking pad Oversized two-car garage Additional Features Spacious laundry room with cabinetry, utility sink, and Samsung front-load washer and dryer Formal dining room plus sunny breakfast nook Guest bathroom with dual granite vanity, ceramic tile, and heated/lighted mirror Private well and traditional septic system for lower utility costs Peaceful Country Living with Everyday Convenience Experience the tranquility of acreage living while remaining just minutes from shopping, restaurants, medical facilities, and the world-famous Weeki Wachee Springs. No HOA. No CDD. Just privacy, quality craftsmanship, and room to enjoy life. Seller will pay 5,000.00 towards buyer's closing cost

Location

State FL

County Hernando

Community Country Estate

Area 34614 - Brooksville/Weeki Wachee

Zoning R1C

Interior

Interior Features Ceiling Fans(s), Open Floorplan, Split Bedroom, Stone Counters, Tray Ceiling(s), Walk-In Closet(s)

Heating Electric

Cooling Central Air

Flooring Ceramic Tile, Laminate

Furnishings Unfurnished

Fireplace false

Appliance Dishwasher, Disposal, Dryer, Electric Water Heater, Microwave, Range, Refrigerator, Washer

Laundry Inside, Laundry Room

Exterior

Exterior Feature Other, Rain Gutters

Garage Spaces 2.0

Utilities Available Electricity Available, Electricity Connected

View Y/N No

Water Access No

Roof Type Shingle

Attached Garage true

Exposure South

Garage true

Private Pool No

Building

Lot Description In County

Story 2

Entry Level Multi/Split

Foundation Slab

Lot Size Range 1 to less than 2

Builder Name Martucci Concrete Pumping LLC

Sewer Septic Tank

Water Well

Unit Floor 2

Structure Type Block,Stucco

New Construction true

Construction Status Completed

Schools

Elementary Schools Winding Waters K8

Middle Schools Winding Waters K-8

High Schools Weeki Wachee High School

Others

Senior Community No

Ownership Fee Simple

Acceptable Financing Cash, Conventional, FHA, VA Loan

Listing Terms Cash, Conventional, FHA, VA Loan

Special Listing Condition None

Virtual Tour https://www.propertypanorama.com/instaview/stellar/W7883670

Stellar MLS
© 2026 My Florida Regional MLS DBA Stellar MLS. All Rights Reserved.
Listed by Shelley Kindya-Haglund DESTINATION FLORIDA REALTY INC
Schools and Properties Nearby

Learn More About LPT Realty

Rich Henderson
Rich Henderson

Sales Executive License ID: SL3522272

rich@myrealtorrich.com

+1(630) 338-3792

Name

Email*

Phone*

Message

By checking this box, I agree by electronic signature to the Electronic Disclosure Consent Agreement; to receive recurring marketing communication from Rich Henderson, including auto-dialed calls, texts, and artificial/prerecorded voice messages (message frequency varies; data rates may apply; reply "STOP" to opt-out of texts or "HELP" for assistance); and to the Terms of Service and Privacy Policy of this website. Consent not required to make a purchase. I understand that I can call to obtain direct assistance.

Thanks! I'll get back to you shortly.

Tour the Home

13193 BARNEVELDE RD

IDX information is provided exclusively for consumers’ personal, non-commercial use and that it may not be used for any purpose other than to identify prospective properties consumers may be interested in purchasing. Information deemed reliable but not guaranteed to be accurate. Listing information updated daily.

SITE MAP

      Home
      Buy
      1. All Listings
      2. Featured Listings
      Sell
      1. Sell My Home
      2. Home Valuation
      3. Sold Listings
      Connect
      1. Contact Us
      Market Snapshot
defaultdefault

LPT Realty

Rich Henderson License ID: SL3522272

+1(630) 338-3792 rich@myrealtorrich.com

Get My App

TREC Consumer Protection Notice

TREC Information About Brokerage Services

Powered by Lofty Inc. Copyright 2026. All Rights Reserved.

Terms of Service & Privacy Policy | Cookie Policy | Cookie Preferences | Property Listings | Sitemap | Accessibility