



4 Beds
4 Baths
2,387 SqFt
4 Beds
4 Baths
2,387 SqFt
Open House
Fri Oct 09, 12:00pm - 6:00pm
Sat Oct 10, 10:00am - 6:00pm
Key Details
Property Type Single Family Home
Sub Type Single Family Residence
Listing Status Active
Purchase Type For Sale
Square Footage 2,387 sqft
Price per Sqft $298
Subdivision Mirada Parcel 1
MLS Listing ID TB8488446
Bedrooms 4
Full Baths 3
Half Baths 1
Construction Status Pre-Construction
HOA Fees $82/mo
HOA Y/N Yes
Annual Recurring Fee 1534.56
Year Built 2026
Annual Tax Amount $1,364
Lot Size 7,840 Sqft
Acres 0.18
Property Sub-Type Single Family Residence
Source Stellar MLS
Property Description
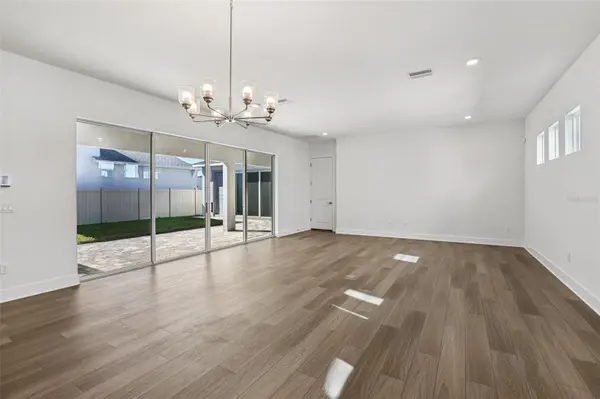
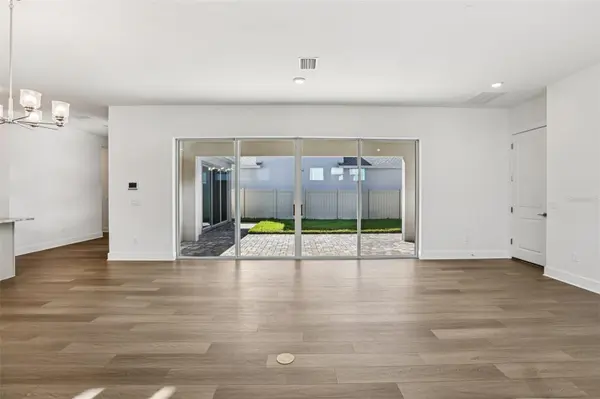
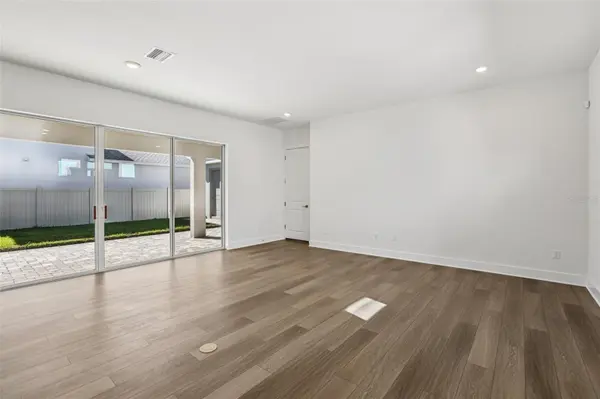
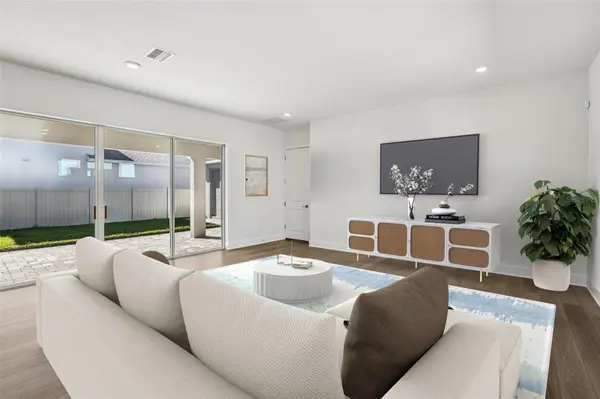
Step into the stunning Osprey, a thoughtfully crafted single-story home that effortlessly blends elegance and comfort. This beautifully designed home features 4-bedrooms, an airy open-concept layout, and two separate garages — a 2-car attached garage and a detached 1-car garage. At the heart of the home, you'll find an inviting gourmet kitchen complete with a generous walk-in pantry, an oversized island, cabinetry, quartz countertops, a Kohler cast iron sink, and stylish finishes — made for everyday living and entertaining. The kitchen flows seamlessly into the sun-filled dining area and welcoming family room. Retreat to the luxurious primary suite, where comfort meets sophistication. Enjoy a dual-sink vanity, an expansive walk-in closet, and a spa-inspired wet room featuring a gorgeous soaking tub within a sleek tiled shower enclosure. Two secondary bedrooms share a convenient Jack and Jill bathroom, offering privacy and functionality. A thoughtfully placed powder room and laundry room add to the home's everyday ease. The courtyard creates a serene outdoor living space with a covered walkway leading to a private fourth bedroom and full bath. Connected to the detached garage, this versatile space is ideal for guests or a multi-gen suite.
This home is under construction, and the photos are of a previously built home. Please contact our sales team for more information on the home.
Location
State FL
County Pasco
Community Mirada Parcel 1
Area 33576 - San Antonio
Zoning MPUD
Interior
Interior Features High Ceilings, Living Room/Dining Room Combo, Open Floorplan, Primary Bedroom Main Floor, Solid Wood Cabinets, Stone Counters, Thermostat, Walk-In Closet(s)
Heating Central, Electric, Heat Pump
Cooling Central Air
Flooring Carpet, Tile
Furnishings Unfurnished
Fireplace false
Appliance Built-In Oven, Cooktop, Dishwasher, Disposal, Electric Water Heater, Microwave, Range Hood
Laundry Electric Dryer Hookup, Inside, Laundry Room, Washer Hookup
Exterior
Exterior Feature Awning(s), Courtyard, Lighting, Private Yard, Sidewalk, Sprinkler Metered
Parking Features Driveway, Garage Door Opener, Garage Faces Rear
Garage Spaces 3.0
Community Features Community Mailbox, Dog Park, Park, Playground, Pool, Restaurant, Sidewalks
Utilities Available BB/HS Internet Available, Cable Connected, Electricity Connected, Phone Available, Public, Sewer Connected, Underground Utilities, Water Connected
Amenities Available Playground, Pool, Recreation Facilities
View Y/N No
Water Access No
View Trees/Woods
Roof Type Shingle
Porch Covered, Patio, Rear Porch
Attached Garage true
Exposure Southeast
Garage true
Private Pool No
Building
Lot Description Cleared, Conservation Area, In County, Landscaped, Sidewalk, Paved
Entry Level One
Foundation Slab
Lot Size Range 0 to less than 1/4
Builder Name DRB Homes
Sewer Public Sewer
Water Public
Architectural Style Coastal
Structure Type Block,Concrete,Stucco
New Construction true
Construction Status Pre-Construction
Schools
Elementary Schools San Antonio-Po
Middle Schools Pasco Middle-Po
High Schools Pasco High-Po
Others
Pets Allowed Yes
HOA Fee Include Cable TV,Pool,Internet,Maintenance Grounds,Recreational Facilities
Senior Community No
Ownership Fee Simple
Monthly Total Fees $127
Acceptable Financing Cash, Conventional, FHA, VA Loan
Membership Fee Required Required
Listing Terms Cash, Conventional, FHA, VA Loan
Special Listing Condition None
Virtual Tour https://www.propertypanorama.com/instaview/stellar/TB8488446

Learn More About LPT Realty
Sales Executive License ID: SL3522272