


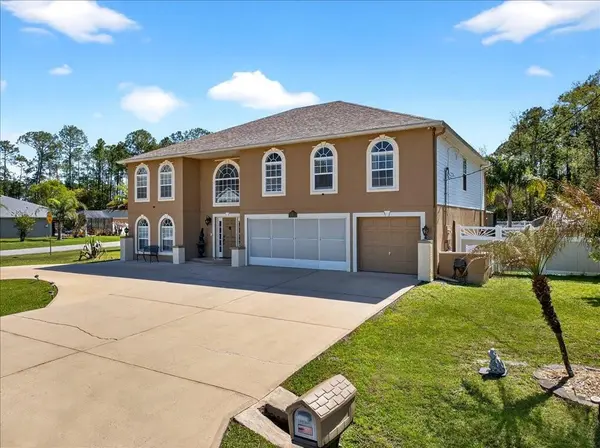

6 Beds
5 Baths
3,934 SqFt
6 Beds
5 Baths
3,934 SqFt
Key Details
Property Type Single Family Home
Sub Type Single Family Residence
Listing Status Active
Purchase Type For Sale
Square Footage 3,934 sqft
Price per Sqft $156
Subdivision Lehigh Woods
MLS Listing ID FC317075
Bedrooms 6
Full Baths 4
Half Baths 1
HOA Y/N No
Year Built 2005
Annual Tax Amount $3,408
Lot Size 0.320 Acres
Acres 0.32
Lot Dimensions irregular/oversized
Property Sub-Type Single Family Residence
Source Stellar MLS
Property Description
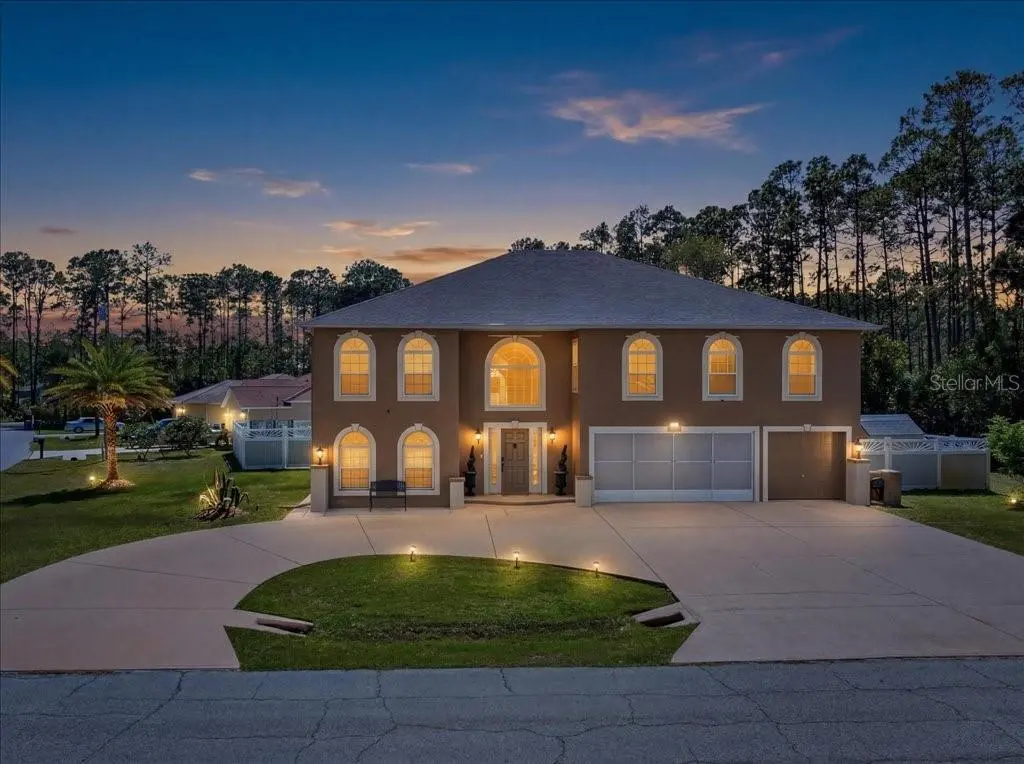
Welcome to this exquisite 6-bedroom, 4.5-bathroom home, perfectly situated on a spacious corner lot with a circular driveway in the desirable subdivision of Lehigh Woods. Offering just under 4,000 square feet of living space, this home is designed for comfort and luxury, featuring two master suites—one on the main floor and another upstairs—for ultimate flexibility and convenience.
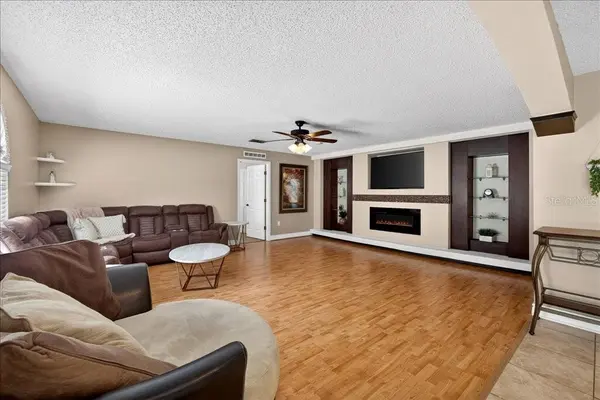
The heart of the home is its spacious family room, complete with a built-in electric fireplace that provides warmth and ambiance, along with custom shelving. The large kitchen is a chef's dream with sleek granite countertops, modern appliances, and a generous pantry that has its own room for added storage.
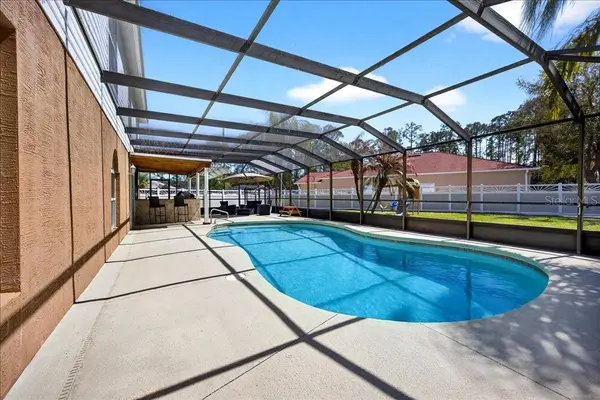
Step outside to your private resort-style backyard, where you'll find a sparkling pool with a newly rescreened enclosure and brand-new pool equipment, including a new pool pump. The fully-equipped outdoor kitchen is perfect for entertaining, featuring a built-in barbecue, smoker, sink, cabinets, lighting, ceiling fan, and a flat-screen TV—ideal for year-round gatherings.
Additional features include a 3-car garage with a mini-split air conditioning/heating/fan unit, allowing you to transform part or all of the space into your very own man cave or workshop. The home also boasts a new roof, new water heater, and new solar panels for the pool, offering energy efficiency and peace of mind for years to come.
With dual climate control units, each with separate thermostats for each floor, this home ensures year-round comfort for your family. The home also includes two sheds for additional storage.
Located just minutes from the town center, shopping, schools, and the park on Rymfire,walking trails and only a short 10-minute drive to the beach, this home offers the perfect blend of luxury, comfort, and convenience. Don't miss your chance to own this remarkable property—schedule a tour today!
Location
State FL
County Flagler
Community Lehigh Woods
Area 32164 - Palm Coast
Zoning SFR-2
Rooms
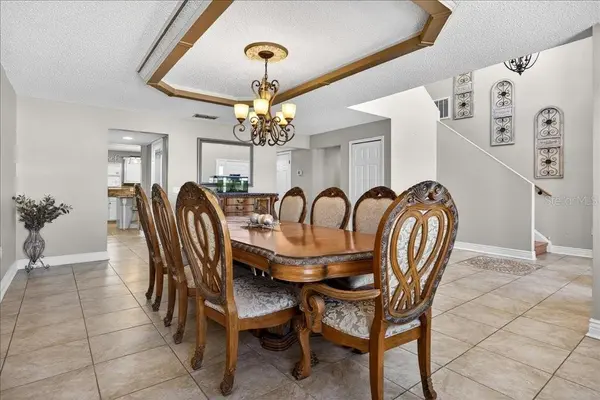
Other Rooms Attic, Family Room, Formal Dining Room Separate, Loft
Interior
Interior Features Built-in Features, Ceiling Fans(s), Eat-in Kitchen, High Ceilings, Kitchen/Family Room Combo, Primary Bedroom Main Floor, PrimaryBedroom Upstairs, Solid Wood Cabinets, Split Bedroom, Thermostat, Tray Ceiling(s), Walk-In Closet(s), Window Treatments
Heating Central, Electric
Cooling Central Air
Flooring Carpet, Luxury Vinyl, Tile
Fireplaces Type Electric, Family Room
Furnishings Negotiable
Fireplace true
Appliance Dishwasher, Disposal, Dryer, Electric Water Heater, Freezer, Ice Maker, Microwave, Range, Refrigerator, Touchless Faucet, Washer, Wine Refrigerator
Laundry Inside, Laundry Closet
Exterior
Exterior Feature Lighting, Outdoor Grill, Outdoor Kitchen, Private Yard, Rain Gutters
Parking Features Circular Driveway, Driveway, Oversized
Garage Spaces 3.0
Fence Vinyl
Pool Child Safety Fence, Deck, Gunite, Heated, In Ground, Lighting, Screen Enclosure, Solar Heat
Community Features Street Lights
Utilities Available BB/HS Internet Available, Cable Available, Electricity Connected, Phone Available, Public, Sewer Connected, Sprinkler Well, Water Connected
View Y/N No
Water Access No
Roof Type Shingle
Porch Deck, Enclosed, Patio, Screened
Attached Garage true
Exposure Northeast
Garage true
Private Pool Yes
Building
Lot Description Corner Lot, City Limits, Oversized Lot, Paved
Entry Level Two
Foundation Slab
Lot Size Range 1/4 to less than 1/2
Builder Name Maronda Homes
Sewer Public Sewer
Water Public
Structure Type Block,Concrete,Stucco,Vinyl Siding
New Construction false
Schools
Elementary Schools Rymfire Elementary
Middle Schools Buddy Taylor Middle
High Schools Flagler-Palm Coast High
Others
Pets Allowed Yes
Senior Community No
Ownership Fee Simple
Acceptable Financing Cash, Conventional, FHA, VA Loan
Listing Terms Cash, Conventional, FHA, VA Loan
Special Listing Condition None
Virtual Tour https://iframe.videodelivery.net/f91143911757cb3a71e93a9a6aee6c25

Learn More About LPT Realty
Sales Executive License ID: SL3522272