





5 Beds
5 Baths
3,816 SqFt
5 Beds
5 Baths
3,816 SqFt
Open House
Sat Oct 10, 11:00am - 2:00pm
Key Details
Property Type Single Family Home
Sub Type Single Family Residence
Listing Status Active
Purchase Type For Sale
Square Footage 3,816 sqft
Price per Sqft $280
Subdivision Lakeshore Preserve Ph 2
MLS Listing ID O6398949
Bedrooms 5
Full Baths 4
Half Baths 1
HOA Fees $385/mo
HOA Y/N Yes
Annual Recurring Fee 4620.0
Year Built 2019
Annual Tax Amount $13,234
Lot Size 9,583 Sqft
Acres 0.22
Property Sub-Type Single Family Residence
Source Stellar MLS
Property Description
Welcome to this beautifully appointed Toll Brothers residence in the highly desirable Lakeshore Preserve community. Offering 5 bedrooms, 4 full bathrooms, 1 half bathroom, and 3,816 square feet of thoughtfully designed living space, this home combines comfort, functionality, and an elevated Florida lifestyle.
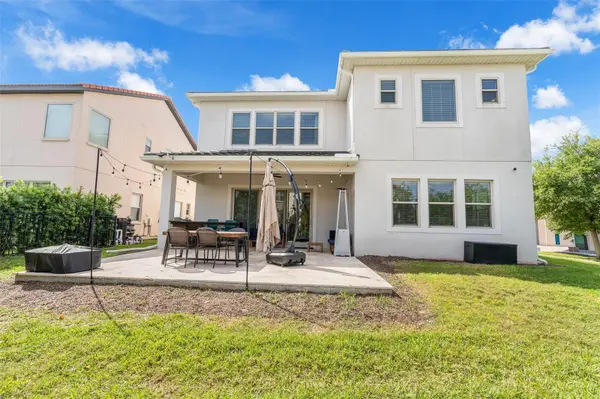
The first floor features a private guest suite with a full bathroom, ideal for visitors, a home office, or multigenerational living. The open-concept kitchen and living areas create a bright and inviting space for everyday living and entertaining. Upstairs, you will find the spacious primary suite, additional bedrooms, and an oversized loft that can be used as a media room, playroom, second living area, or workspace.
Outside, enjoy the oversized corner lot and the newly completed outdoor gourmet area, ready for gatherings and year-round entertaining. The three-car garage provides exceptional storage and parking flexibility.
For buyers interested in adding a pool, a custom pool design and proposal have already been prepared specifically for this property. The seller is offering a $5,000 incentive toward the pool project if the buyer chooses to move forward with the company that created the existing design. The pool is not included in the sale price, and the buyer will contract separately with the pool company after closing. Incentive is subject to the terms of an acceptable offer and lender approval, if applicable.
Lakeshore Preserve offers premium resort-style amenities, including a lakefront clubhouse, fitness center, community pool, beach volleyball, playgrounds, and access to kayaking and paddleboarding on Panther Lake. Conveniently located near Disney, Horizon West shopping, dining, schools, and major roadways.
Location
State FL
County Orange
Community Lakeshore Preserve Ph 2
Area 34787 - Winter Garden/Oakland
Zoning P-D
Interior
Interior Features Eat-in Kitchen, High Ceilings, Kitchen/Family Room Combo, Open Floorplan, Primary Bedroom Main Floor, PrimaryBedroom Upstairs, Solid Wood Cabinets, Split Bedroom, Stone Counters, Tray Ceiling(s), Walk-In Closet(s)
Heating Central
Cooling Central Air
Flooring Carpet, Ceramic Tile
Furnishings Negotiable
Fireplace false
Appliance Built-In Oven, Convection Oven, Cooktop, Dishwasher, Disposal, Microwave, Range Hood, Refrigerator, Water Filtration System
Laundry Laundry Room
Exterior
Exterior Feature Garden, Lighting, Outdoor Kitchen, Sidewalk
Garage Spaces 3.0
Community Features Clubhouse, Dog Park, Fitness Center, Playground, Pool, Sidewalks, Street Lights
Utilities Available Cable Available, Electricity Connected, Natural Gas Connected, Public, Underground Utilities, Water Connected
Amenities Available Clubhouse, Fitness Center, Playground, Pool, Recreation Facilities
View Y/N No
Water Access No
Roof Type Tile
Attached Garage true
Exposure Southwest
Garage true
Private Pool No
Building
Entry Level Two
Foundation Slab
Lot Size Range 0 to less than 1/4
Sewer Public Sewer
Water Public
Structure Type Block,Stucco
New Construction false
Schools
Elementary Schools Panther Lake Elementary
Middle Schools Water Spring Middle
High Schools Horizon High School
Others
Pets Allowed Yes
Senior Community No
Ownership Fee Simple
Monthly Total Fees $385
Acceptable Financing Cash, Conventional, FHA, VA Loan
Membership Fee Required Required
Listing Terms Cash, Conventional, FHA, VA Loan
Special Listing Condition None
Virtual Tour https://www.propertypanorama.com/instaview/stellar/O6398949

Learn More About LPT Realty
Sales Executive License ID: SL3522272