

+1(630) 338-3792 rich@myrealtorrich.com
LPT Realty LPT Realty
  • Home
  • Buy
    1. All Listings
    2. Featured Listings
  • Sell
    1. Sell My Home
    2. Home Valuation
    3. Sold Listings
  • Connect
    1. Contact Us
  • Market Snapshot
  • Register
  • Sign In

2091 NW 79TH LOOP Ocala, FL 34475

Open Sat 2PM-4PM

UPDATED:

$ 529,000
2091 NW 79TH LOOP Ocala, FL 34475
Save
Share
Schedule a Tour
2091 NW 79TH LOOP, Ocala, FL 34475
REQUEST A TOUR If you would like to see this home without being there in person, select the "Virtual Tour" option and your agent will contact you to discuss available opportunities.
In-PersonVirtual Tour
Rich Henderson

Rich Henderson

rich@myrealtorrich.com +1(630) 338-3792
$ 529,000
Est. payment | /mo

4 Beds

3 Baths

2,480 SqFt


Save Virtual Tour
$ 529,000
Est. payment | /mo
Save Virtual Tour

4 Beds

3 Baths

2,480 SqFt

Open House

Sat Nov 21, 2:00pm - 4:00pm

Key Details

Property Type Single Family Home

Sub Type Single Family Residence

Listing Status Active

Purchase Type For Sale

Square Footage 2,480 sqft

Price per Sqft $213

Subdivision Irish Acres Add

MLS Listing ID OM723671

Bedrooms 4

Full Baths 3

Construction Status Completed

HOA Fees $200/qua

HOA Y/N Yes

Annual Recurring Fee 800.0

Year Built 2026

Annual Tax Amount $1,098

Lot Size 0.780 Acres

Acres 0.78

Lot Dimensions 163x209

Property Sub-Type Single Family Residence

Source Stellar MLS

Property Description

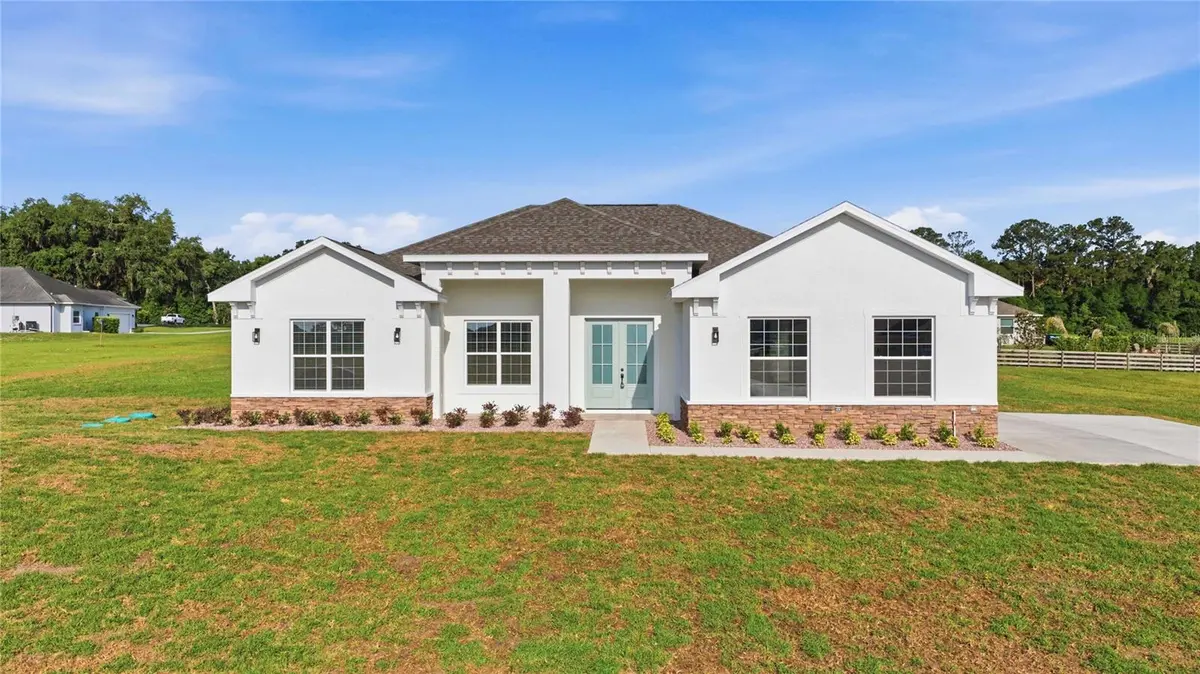
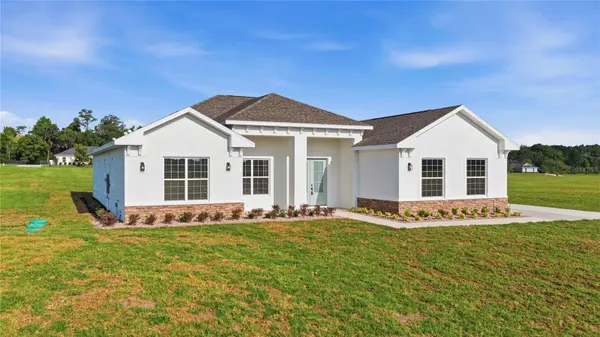
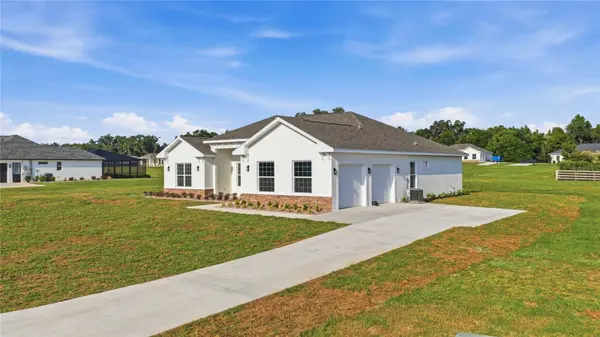
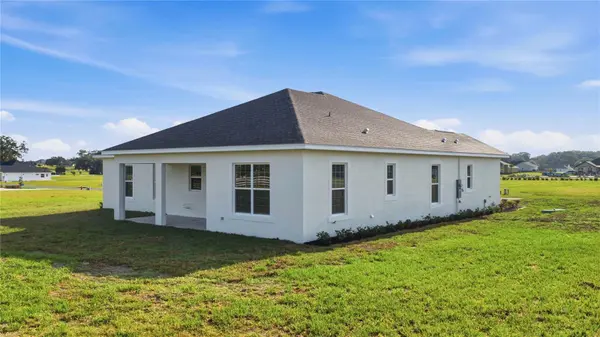
Welcome to Irish Acres in Ocala, Florida—where custom design meets everyday comfort. This stunning 4-bedroom, 3-bath home also features a versatile flex room, spacious indoor laundry, and an oversized garage.
The kitchen truly steals the show, showcasing crisp, clean lines, under-cabinet lighting, soft-close cabinetry, a double oven, wine fridge, and an expansive island with additional seating—perfect for gathering and entertaining.
Designed with a triple-split floor plan and open-concept layout, this home is ideal for both privacy and hosting. Soaring 10-foot ceilings throughout and a dramatic 16-foot vaulted ceiling in the living room create a bright, airy feel, beautifully complemented by elegant crown molding. (Some photos have been digitally enhanced or staged)
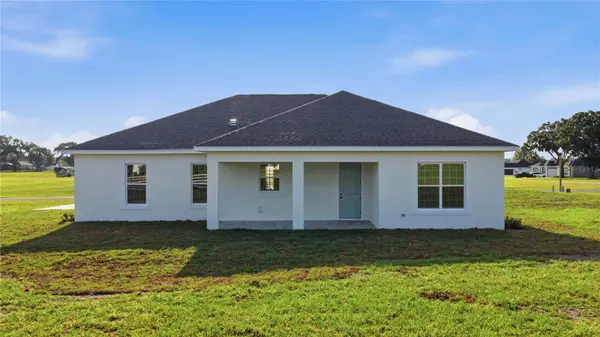
No detail was overlooked—from the 10-inch ceramic wood-look tile flooring to the 7.25-inch baseboards throughout. Enjoy relaxing mornings and peaceful evenings on the covered front and back porches.
Located in a quiet, luxury gated community, this home offers both tranquility and convenience—just minutes from everything Ocala has to offer.

Location

State FL

County Marion

Community Irish Acres Add

Area 34475 - Ocala

Zoning RE

Interior

Interior Features Crown Molding, High Ceilings, Open Floorplan, Split Bedroom, Stone Counters

Heating Central

Cooling Central Air

Flooring Ceramic Tile

Furnishings Unfurnished

Fireplace false

Appliance Built-In Oven, Cooktop, Dishwasher, Disposal, Microwave, Range Hood, Refrigerator, Wine Refrigerator

Laundry Inside, Laundry Room

Exterior

Exterior Feature Other

Garage Spaces 2.0

Utilities Available Electricity Connected

View Y/N No

Water Access No

Roof Type Shingle

Attached Garage true

Exposure South

Garage true

Private Pool No

Building

Entry Level One

Foundation Slab

Lot Size Range 1/2 to less than 1

Sewer Septic Tank

Water Public

Level or Stories One

Structure Type Block,Concrete

New Construction true

Construction Status Completed

Schools

Elementary Schools Fessenden Elementary School

Middle Schools North Marion Middle School

High Schools North Marion High School

Others

Pets Allowed No

Senior Community No

Ownership Fee Simple

Monthly Total Fees $66

Membership Fee Required Required

Special Listing Condition None

Virtual Tour https://www.propertypanorama.com/instaview/stellar/OM723671

Stellar MLS
© 2026 My Florida Regional MLS DBA Stellar MLS. All Rights Reserved.
Listed by Nicole Salisbury SELLSTATE NEXT GENERATION REALTY
Schools and Properties Nearby

Learn More About LPT Realty

Rich Henderson
Rich Henderson

Sales Executive License ID: SL3522272

rich@myrealtorrich.com

+1(630) 338-3792

Name

Email*

Phone*

Message

By checking this box, I agree by electronic signature to the Electronic Disclosure Consent Agreement; to receive recurring marketing communication from Rich Henderson, including auto-dialed calls, texts, and artificial/prerecorded voice messages (message frequency varies; data rates may apply; reply "STOP" to opt-out of texts or "HELP" for assistance); and to the Terms of Service and Privacy Policy of this website. Consent not required to make a purchase. I understand that I can call to obtain direct assistance.

Thanks! I'll get back to you shortly.

Tour the Home

2091 NW 79TH LOOP

IDX information is provided exclusively for consumers’ personal, non-commercial use and that it may not be used for any purpose other than to identify prospective properties consumers may be interested in purchasing. Information deemed reliable but not guaranteed to be accurate. Listing information updated daily.

SITE MAP

  • Home
  • Buy
    1. All Listings
    2. Featured Listings
  • Sell
    1. Sell My Home
    2. Home Valuation
    3. Sold Listings
  • Connect
    1. Contact Us
  • Market Snapshot
defaultdefault

LPT Realty

Rich Henderson License ID: SL3522272

+1(630) 338-3792 rich@myrealtorrich.com

Get My App

TREC Consumer Protection Notice

TREC Information About Brokerage Services

Powered by Lofty Inc. Copyright 2026. All Rights Reserved.

Terms of Service & Privacy Policy | Cookie Policy | Cookie Preferences | Property Listings | Sitemap | Accessibility