






3 Beds
3 Baths
2,572 SqFt
3 Beds
3 Baths
2,572 SqFt
Open House
Sat Oct 10, 10:00am - 5:30pm
Sun Oct 11, 12:00pm - 5:30pm
Sat Oct 17, 10:00am - 5:30pm
Sun Oct 18, 12:00pm - 5:30pm
Sat Oct 24, 10:00am - 5:30pm
Sun Oct 25, 12:00pm - 5:30pm
Sat Oct 31, 10:00am - 5:30pm
Key Details
Property Type Single Family Home
Sub Type Single Family Residence
Listing Status Active
Purchase Type For Sale
Square Footage 2,572 sqft
Price per Sqft $242
Subdivision Pasadena Ridge
MLS Listing ID TB8504656
Bedrooms 3
Full Baths 3
Construction Status Completed
HOA Fees $206/qua
HOA Y/N Yes
Annual Recurring Fee 824.0
Year Built 2026
Annual Tax Amount $11,900
Lot Size 6,098 Sqft
Acres 0.14
Property Sub-Type Single Family Residence
Source Stellar MLS
Property Description
The Bayshore I is Ready Now!
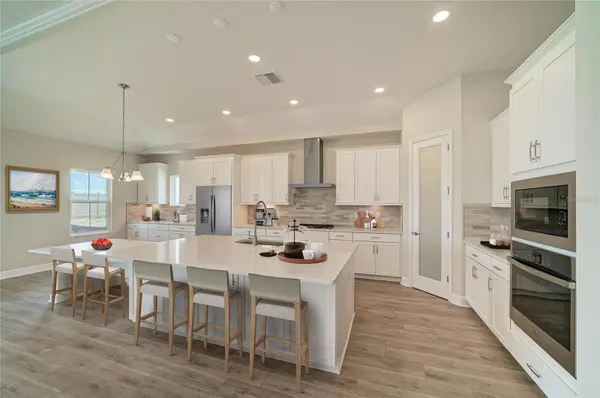
This 3 bedroom home plus a dedicated home office was thoughtfully designed with both style and livability in mind. Sonoma Duraform Linen cabinetry with a warm wood finish pairs beautifully with Frost White MSI 3CM quartz countertops, while Pride Plus Accent Riverside LVP flooring carries a clean, modern feel throughout.
Spanning 2,572 square feet, the Bayshore I offers an open and inviting layout where the kitchen, dining area, and great room come together naturally, making everyday living, entertaining, and relaxing feel effortless.
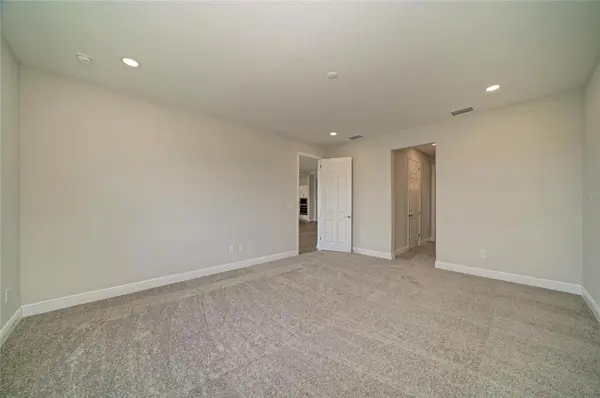
With 3 bedrooms, a private home office, 3 bathrooms, and a 3-car garage, this home delivers the space and flexibility today's buyers are looking for. The home office gives you a true work-from-home setup without giving up a bedroom, and it works just as well as a study or quiet retreat. The private owner's suite and secondary bedrooms are thoughtfully arranged for comfort and convenience.
Step outside to the covered lanai overlooking a spacious backyard, a beautiful outdoor extension of your living space.
With elevated finishes, generous living areas, and a layout built for modern Florida living, the Bayshore I brings together style, function, and lasting comfort.
Images shown are for illustrative purposes only and may differ from actual home.
Location
State FL
County Pasco
Community Pasadena Ridge
Area 33525 - Dade City/Richland
Zoning RESI
Interior
Interior Features High Ceilings, In Wall Pest System, Open Floorplan, Stone Counters, Walk-In Closet(s)
Heating Central
Cooling Central Air
Flooring Carpet, Luxury Vinyl
Furnishings Unfurnished
Fireplace false
Appliance Dishwasher, Disposal, Microwave, Range
Laundry Laundry Room
Exterior
Garage Spaces 3.0
Utilities Available Electricity Connected
View Y/N No
Water Access No
Roof Type Shingle
Attached Garage true
Exposure Northwest
Garage true
Private Pool No
Building
Entry Level One
Foundation Slab
Lot Size Range 0 to less than 1/4
Builder Name Homes by WestBay
Sewer Public Sewer
Water Public
Structure Type Block,Stucco
New Construction true
Construction Status Completed
Schools
Elementary Schools West Zephyrhills Elemen-Po
Middle Schools Centennial Middle-Po
High Schools Pasco High-Po
Others
Pets Allowed Yes
Senior Community No
Ownership Fee Simple
Monthly Total Fees $68
Membership Fee Required Required
Special Listing Condition None
Virtual Tour https://vimeo.com/1212696225/1ef773c830?share=copy&fl=sv&fe=ci

Learn More About LPT Realty
Sales Executive License ID: SL3522272