





3 Beds
3 Baths
1,905 SqFt
3 Beds
3 Baths
1,905 SqFt
Open House
Sat Oct 10, 12:30pm - 2:30pm
Key Details
Property Type Single Family Home
Sub Type Single Family Residence
Listing Status Active
Purchase Type For Sale
Square Footage 1,905 sqft
Price per Sqft $283
Subdivision The Villages
MLS Listing ID G5111789
Bedrooms 3
Full Baths 3
HOA Y/N No
Annual Recurring Fee 2448.0
Year Built 2017
Annual Tax Amount $6,695
Lot Size 5,662 Sqft
Acres 0.13
Property Sub-Type Single Family Residence
Source Stellar MLS
Property Description
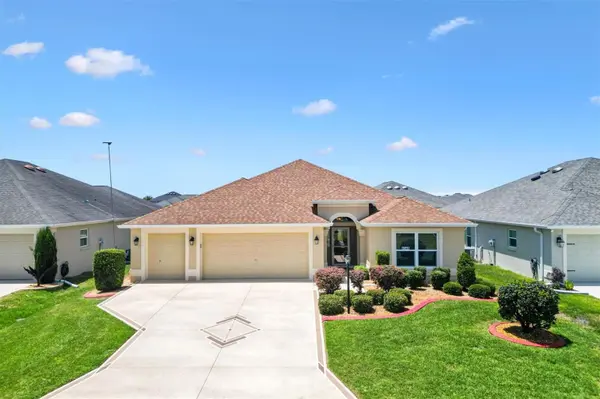
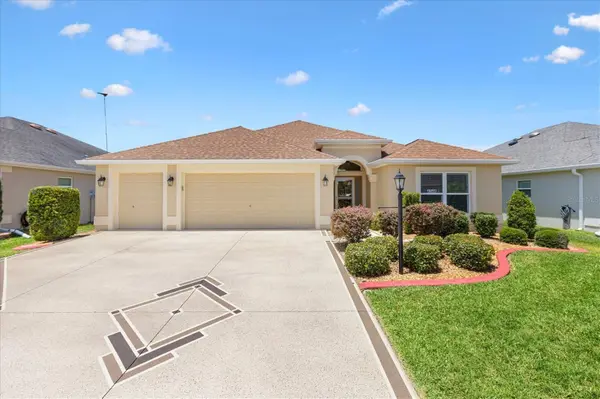
Beautifully maintained, thoughtfully upgraded, and MOVE-IN READY, this home offers an incredibly hard-to-find layout with THREE PRIVATE EN SUITE BEDROOMS, giving every bedroom direct access to its own bathroom. Whether you're looking for a full-time residence, seasonal Florida home, or plenty of private space for visiting family and friends, this floor plan delivers flexibility rarely found in The Villages.
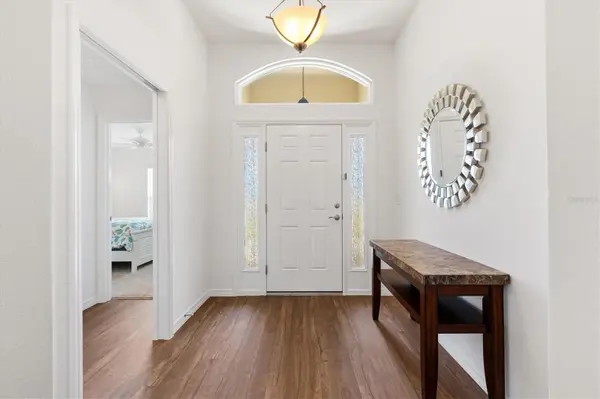
Inside, the spacious OPEN FLOORPLAN is filled with designer touches, upgraded lighting, and strategically placed pocket doors. The kitchen features a large wrap-around breakfast bar with seating, SOFT-CLOSE CABINETRY, pull-out shelving, abundant counter space, and an open connection to the dining and living areas.
The private PRIMARY SUITE features a tray ceiling, plenty of room for a king-size bedroom set, dual vanities, a ZERO-ENTRY ROMAN SHOWER, and an oversized WALK-IN CLOSET.
Both guest bedrooms have their OWN PRIVATE BATHROOMS! One is fully furnished and ready for guests, while the other offers a pull-out sofa, office setup, and large walk-in closet. Guest baths include a ceramic tile tub/shower with glass-block transom windows and a separate glass-enclosed WALK-IN SHOWER with built-in bench.
The spacious interior laundry room includes a utility sink, cabinetry, shelving, and a like-new LG washer and dryer.
Outside, the BLOCK & STUCCO exterior was PROFESSIONALLY PAINTED IN 2024. The TWO-CAR + GOLF CART GARAGE features beautiful LUXURY EPOXY FLOORING completed in 2025, providing a clean, durable space for vehicles, storage, hobbies, and your golf cart.
Additional upgrades include a HURRICANE-GRADE STORM DOOR and WHOLE-HOUSE WATER SOFTENING SYSTEM.
LOCATION, LOCATION, LOCATION! The Osceola Hills Recreation Center is approximately 0.2 MILES AWAY with an adult pool, bocce, shuffleboard, and more. You're also just minutes from Trailwinds Village shopping and dining, including Publix, Target, Lowe's, restaurants, and everyday conveniences.
Enjoy everything THE VILLAGES FLORIDA lifestyle provides, including championship and executive golf, recreation centers, swimming pools, clubs, walking trails, nightly entertainment, and an incredible golf cart-accessible community.
TURNKEY + 3 BEDROOMS + 3 PRIVATE EN SUITE BATHROOMS + GOLF CART GARAGE + PRIME OSCEOLA HILLS LOCATION. This Mossy Oak Designer Home checks boxes that are extremely difficult to find together. Schedule your private showing today!
Location
State FL
County Sumter
Community The Villages
Area 32163 - The Villages
Zoning RES
Interior
Interior Features Ceiling Fans(s), Kitchen/Family Room Combo, Living Room/Dining Room Combo, Open Floorplan, Primary Bedroom Main Floor, Split Bedroom, Thermostat, Tray Ceiling(s), Vaulted Ceiling(s), Walk-In Closet(s), Window Treatments
Heating Central
Cooling Central Air
Flooring Carpet, Vinyl
Furnishings Furnished
Fireplace false
Appliance Dishwasher, Disposal, Dryer, Electric Water Heater, Microwave, Range, Refrigerator, Washer
Laundry Inside, Laundry Room
Exterior
Exterior Feature Rain Gutters, Sprinkler Metered
Parking Features Driveway, Garage Door Opener, Golf Cart Garage, Golf Cart Parking, Oversized
Garage Spaces 2.0
Community Features Clubhouse, Community Mailbox, Deed Restrictions, Dog Park, Fitness Center, Golf Carts OK, Golf, Park, Playground, Pool, Restaurant, Tennis Court(s), Wheelchair Access, Street Lights
Utilities Available Cable Available, Electricity Connected, Phone Available, Public, Sewer Connected, Sprinkler Meter, Underground Utilities, Water Connected
Amenities Available Clubhouse, Golf Course, Park, Pickleball Court(s), Playground, Pool, Recreation Facilities, Shuffleboard Court, Tennis Court(s), Trail(s)
View Y/N No
Water Access No
Roof Type Shingle
Porch Enclosed, Rear Porch
Attached Garage true
Exposure West
Garage true
Private Pool No
Building
Lot Description In County, Level, Near Golf Course
Entry Level One
Foundation Slab
Lot Size Range 0 to less than 1/4
Sewer Public Sewer
Water Public
Architectural Style Florida, Ranch
Structure Type Block,Stucco
New Construction false
Others
Pets Allowed Yes
HOA Fee Include Pool,Recreational Facilities
Senior Community Yes
Ownership Fee Simple
Monthly Total Fees $204
Acceptable Financing Cash, Conventional, VA Loan
Listing Terms Cash, Conventional, VA Loan
Num of Pet 2
Special Listing Condition None
Virtual Tour https://www.propertypanorama.com/instaview/stellar/G5111789

Learn More About LPT Realty
Sales Executive License ID: SL3522272