



3 Beds
2 Baths
2,000 SqFt
3 Beds
2 Baths
2,000 SqFt
Open House
Tue Oct 06, 10:00am - 12:00pm
Key Details
Property Type Single Family Home
Sub Type Single Family Residence
Listing Status Active
Purchase Type For Sale
Square Footage 2,000 sqft
Price per Sqft $203
Subdivision The Villages
MLS Listing ID G5111749
Bedrooms 3
Full Baths 2
Construction Status Completed
HOA Y/N No
Annual Recurring Fee 2448.0
Year Built 2005
Annual Tax Amount $5,376
Lot Size 7,405 Sqft
Acres 0.17
Lot Dimensions 67x113
Property Sub-Type Single Family Residence
Source Stellar MLS
Property Description
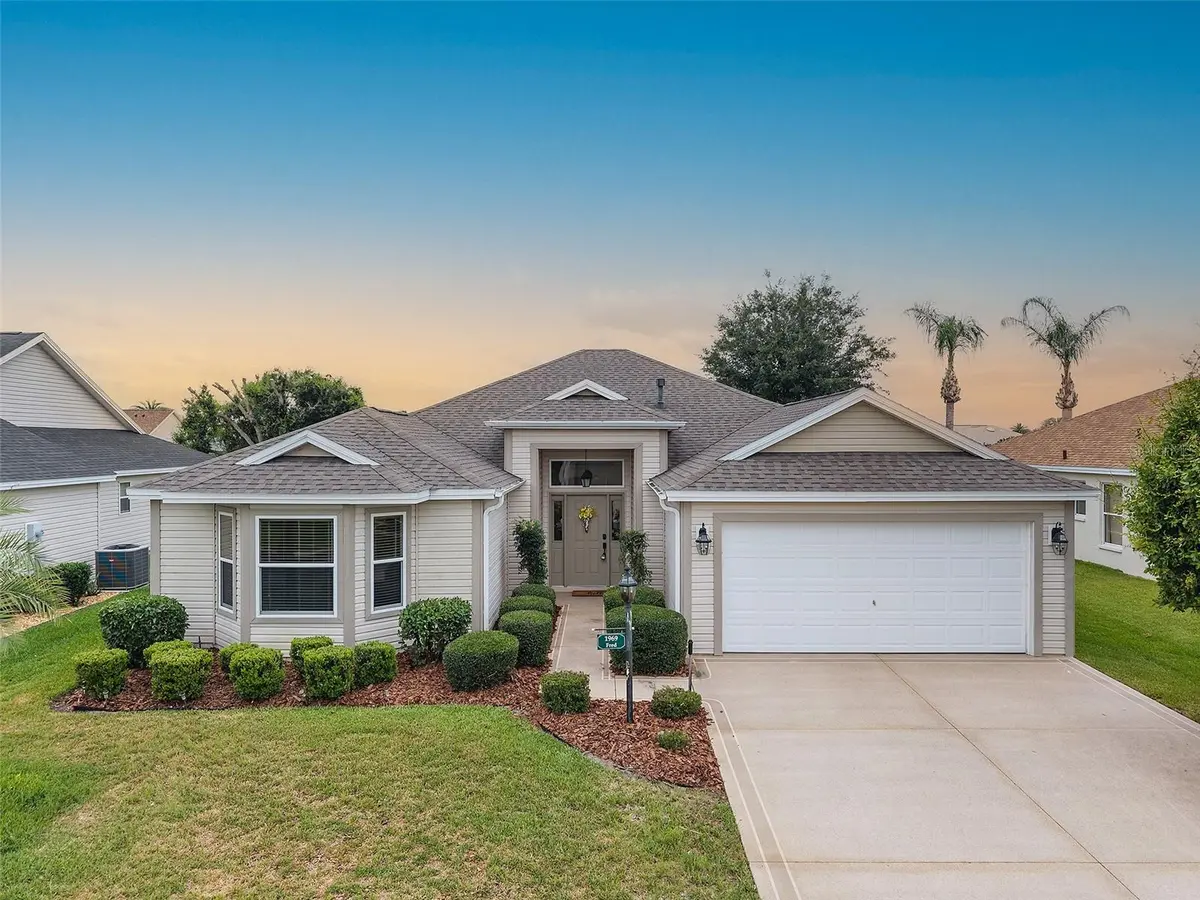
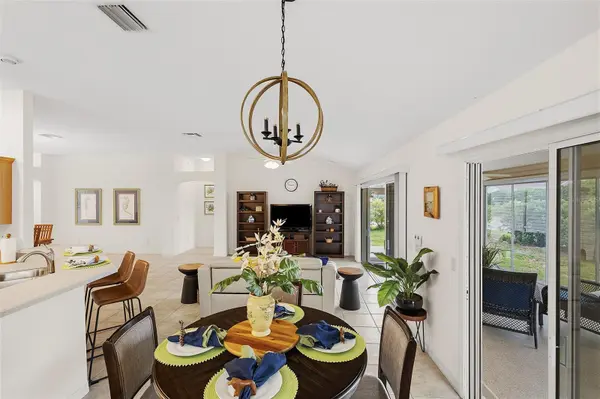
Welcome Home to this beautifully maintained Juniper Designer Model located in the highly desirable Village of Poinciana in The Villages. Offering approximately 2,000 square feet of thoughtfully designed living space, this 3-bedroom, 2-bathroom home combines comfort, style, and an exceptional location close to shopping, dining, golf, recreation centers, and the vibrant lifestyle that makes The Villages so sought after.
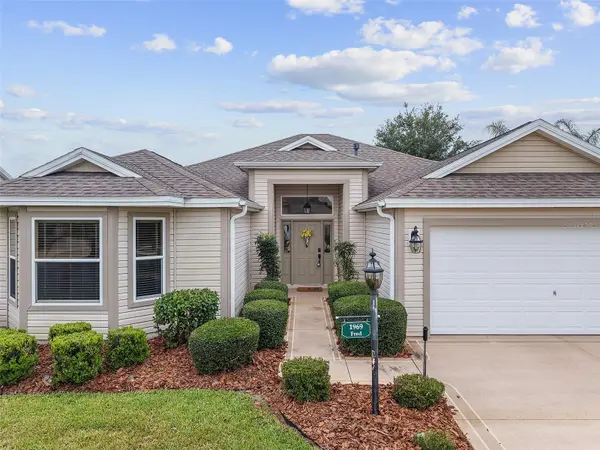
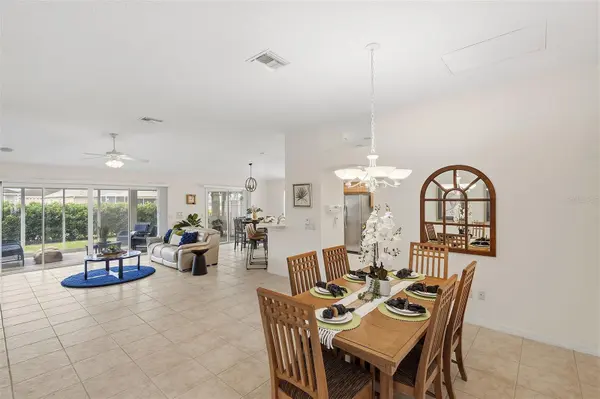
From the moment you arrive, the home's inviting curb appeal and manicured landscaping create a warm welcome. Step inside to discover an open and airy floor plan enhanced by tile and luxury vinyl plank flooring throughout, creating both durability and elegance with absolutely no carpet. The spacious living and dining areas flow effortlessly together, offering an ideal layout for entertaining guests or enjoying everyday living.
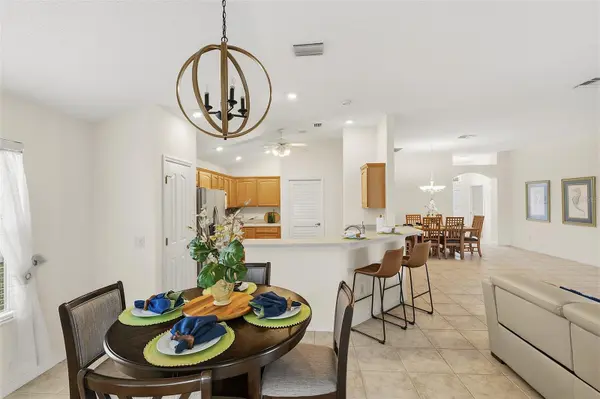
The kitchen is centrally positioned and designed for both functionality and gathering, featuring abundant cabinetry and countertop space, an inviting dining area, and tasteful furnishings included with the purchase, making this home truly move-in ready. Natural light fills the interior, while the open-concept design creates a bright and welcoming atmosphere throughout the home. Enjoy the eat-in nook area within the spacious kitchen.
The spacious primary suite offers a peaceful retreat with generous room for additional seating, ample walk-in closet space, and an ensuite bathroom designed for comfort and convenience. Guest bedrooms are well-sized for visiting family and friends, providing flexibility for guests, hobbies, or a home office and both additional bedrooms include closets. Bedroom #3 has a private entry to the guest bathroom as well, making your guests' stay more private and comfortable.
One of the standout features of this Juniper model is the beautifully enclosed rear lanai, updated in 2019, creating an additional living space perfect for morning coffee, evening relaxation, or entertaining year-round. Beyond the lanai, enjoy a private outdoor setting enhanced by mature privacy landscaping and an open patio area ideal for grilling and outdoor dining.
Enjoy the benefits of Solar Power - low & stable monthly power costs !
Additional highlights include a ROOF replacement completed in March 2022 for added peace of mind and a LOW BOND balance, offering tremendous value in one of the area's most desirable locations. Conveniently situated between Lake Sumter Landing Market Square and Brownwood Paddock Square, residents enjoy easy access to championship and executive golf courses, neighborhood pools, recreation centers, pickleball, dining, shopping, nightly entertainment, and all the amenities that define the unmatched lifestyle of The Villages.
Location
State FL
County Sumter
Community The Villages
Area 32162 - Lady Lake/The Villages
Zoning RESI
Interior
Interior Features Ceiling Fans(s), Living Room/Dining Room Combo, Open Floorplan, Primary Bedroom Main Floor
Heating Central
Cooling Central Air
Flooring Luxury Vinyl, Tile
Furnishings Furnished
Fireplace false
Appliance Dishwasher, Disposal, Dryer, Gas Water Heater, Microwave, Range, Refrigerator, Washer
Laundry Inside, Laundry Room
Exterior
Garage Spaces 2.0
Community Features Community Mailbox, Deed Restrictions, Gated Community - Guard, Gated Community - No Guard, Golf Carts OK, Golf, Park, Pool, Street Lights
Utilities Available Cable Available, Electricity Available, Electricity Connected, Natural Gas Available, Natural Gas Connected, Phone Available, Sewer Available, Sewer Connected, Underground Utilities, Water Available, Water Connected
View Y/N No
Water Access No
Roof Type Shingle
Attached Garage true
Exposure South
Garage true
Private Pool No
Building
Entry Level One
Foundation Slab
Lot Size Range 0 to less than 1/4
Sewer Public Sewer
Water Public
Structure Type Vinyl Siding
New Construction false
Construction Status Completed
Others
Pets Allowed Yes
Senior Community Yes
Ownership Fee Simple
Monthly Total Fees $204
Acceptable Financing Cash, Conventional, VA Loan
Listing Terms Cash, Conventional, VA Loan
Special Listing Condition None
Virtual Tour https://youtu.be/5L4kbq12cI8

Learn More About LPT Realty
Sales Executive License ID: SL3522272