




4 Beds
3 Baths
2,446 SqFt
4 Beds
3 Baths
2,446 SqFt
Open House
Fri Nov 20, 12:00pm - 3:00pm
Key Details
Property Type Single Family Home
Sub Type Single Family Residence
Listing Status Active
Purchase Type For Sale
Square Footage 2,446 sqft
Price per Sqft $414
Subdivision Port Charlotte Sec 94 01
MLS Listing ID C7525102
Bedrooms 4
Full Baths 3
Construction Status Completed
HOA Fees $90/ann
HOA Y/N Yes
Annual Recurring Fee 90.0
Year Built 2025
Annual Tax Amount $2,770
Lot Size 10,018 Sqft
Acres 0.23
Property Sub-Type Single Family Residence
Source Stellar MLS
Property Description
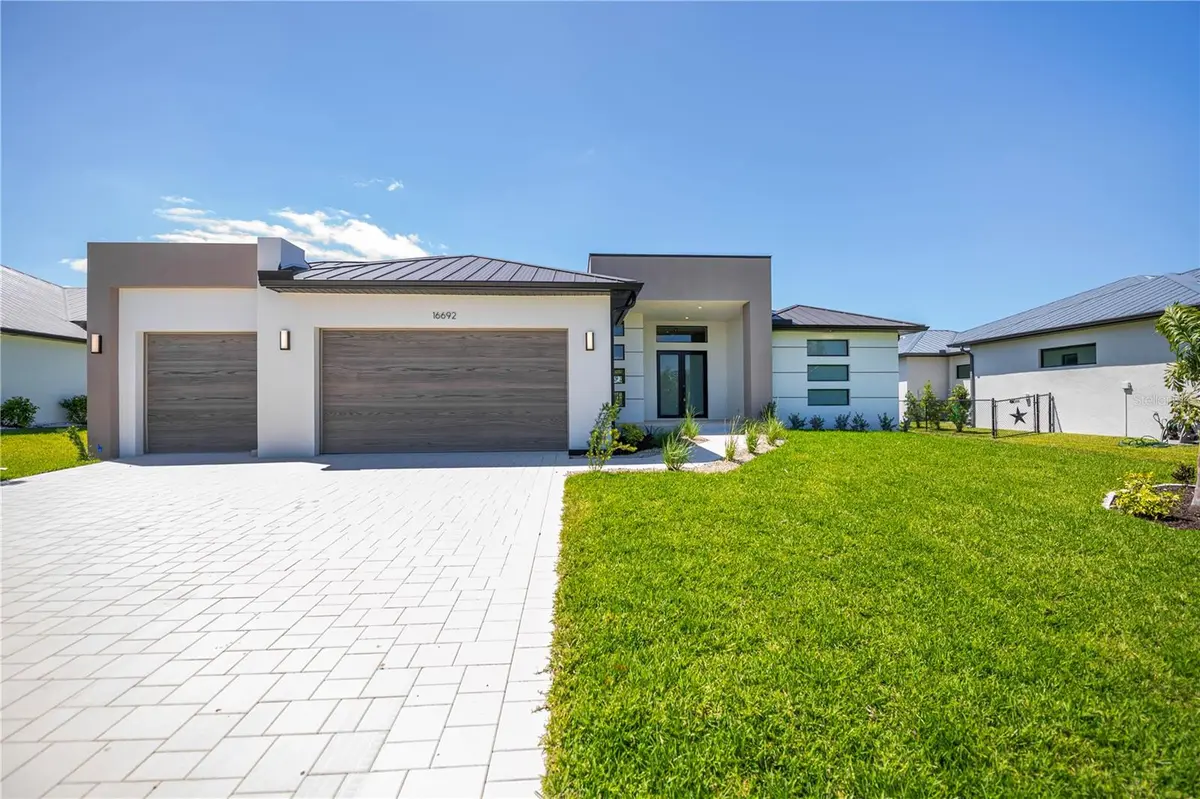
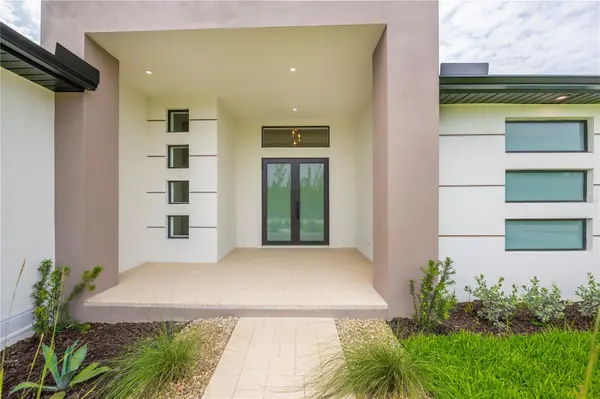
This modern masterpiece showcases clean lines, incredible curb appeal, a contemporary paver driveway, manicured landscaping, soaring entryway, and a 100-YEAR STANDING SEAM BRONZE METAL ROOF. Designer lighting, custom doors, and stacked horizontal windows create pure elevated elegance.
Inside, enjoy an open floor plan with dramatic lighting, tiered tray ceilings, porcelain plank tile, and superior custom finishes throughout. The living room features a stunning marble accent wall, floating electric fireplace media wall, and pocketing sliders seamlessly connecting indoor and outdoor living.
The chef's kitchen is designed to impress with QUARTZ COUNTERTOPS, deluxe appliances, waterfall edge breakfast bar, chimney range hood, glass pendant lighting, and double-stacked cabinetry. The contemporary dining area showcases spectacular water views.
Retreat to the zen-inspired primary suite with patio and pool access, tray ceiling, California Closets, and a SPA-LIKE ENSUITE featuring split vanities, freestanding soaking tub, glass-enclosed wet room, and steam room experience.
The RESORT-STYLE screened pool area is a true showstopper with picture frame screens, paver deck, integrated spa, outdoor shower, and a FULL OUTDOOR KITCHEN beneath a covered tongue and groove wood ceiling.
Additional highlights include NO HOA, public water and sewer, OVER $110K IN CUSTOM UPGRADES, extra deep yard, preserve views, and a spacious 3-car garage. South Gulf Cove amenities include an optional HOA, boat ramp, nearby marinas, parks, playgrounds, world-class fishing, golf, dining, and shopping.
This is the nature sanctuary you've been waiting for — schedule your private showing today!
Location
State FL
County Charlotte
Community Port Charlotte Sec 94 01
Area 33981 - Port Charlotte
Zoning RSF3.5
Interior
Interior Features High Ceilings, Kitchen/Family Room Combo, Open Floorplan, Primary Bedroom Main Floor, Split Bedroom, Stone Counters, Thermostat, Walk-In Closet(s)
Heating Central
Cooling Central Air
Flooring Tile
Fireplaces Type Electric, Family Room
Furnishings Unfurnished
Fireplace true
Appliance Built-In Oven, Electric Water Heater, Microwave, Range, Refrigerator
Laundry Inside
Exterior
Exterior Feature Outdoor Kitchen, Outdoor Shower
Parking Features Driveway, Golf Cart Parking, Oversized
Garage Spaces 3.0
Pool Gunite, In Ground, Screen Enclosure
Utilities Available Cable Available, Electricity Connected, Water Connected
Waterfront Description Canal - Brackish
View Y/N Yes
Water Access Yes
Water Access Desc Beach,Canal - Brackish,Gulf/Ocean,Intracoastal Waterway,River
View Park/Greenbelt, Pool, Water
Roof Type Metal
Porch Patio, Screened
Attached Garage true
Exposure Northeast
Garage true
Private Pool Yes
Building
Lot Description In County, Paved
Entry Level One
Foundation Block
Lot Size Range 0 to less than 1/4
Builder Name GAR Construction Services
Sewer Public Sewer
Water Public
Architectural Style Custom
Level or Stories One
Structure Type Block,Stucco
New Construction true
Construction Status Completed
Schools
Elementary Schools Myakka River Elementary
Middle Schools L.A. Ainger Middle
High Schools Lemon Bay High
Others
Pets Allowed Yes
Senior Community No
Ownership Fee Simple
Monthly Total Fees $7
Acceptable Financing Cash, Conventional, FHA, VA Loan
Membership Fee Required Required
Listing Terms Cash, Conventional, FHA, VA Loan
Special Listing Condition None

Learn More About LPT Realty
Sales Executive License ID: SL3522272