



2 Beds
2 Baths
1,555 SqFt
2 Beds
2 Baths
1,555 SqFt
Key Details
Property Type Single Family Home
Sub Type Villa
Listing Status Active Under Contract
Purchase Type For Sale
Square Footage 1,555 sqft
Price per Sqft $151
Subdivision The Villas Of West End
MLS Listing ID GC540420
Bedrooms 2
Full Baths 2
HOA Fees $390/mo
HOA Y/N Yes
Annual Recurring Fee 4680.0
Year Built 1989
Annual Tax Amount $3,983
Lot Size 2,178 Sqft
Acres 0.05
Property Sub-Type Villa
Source Stellar MLS
Property Description
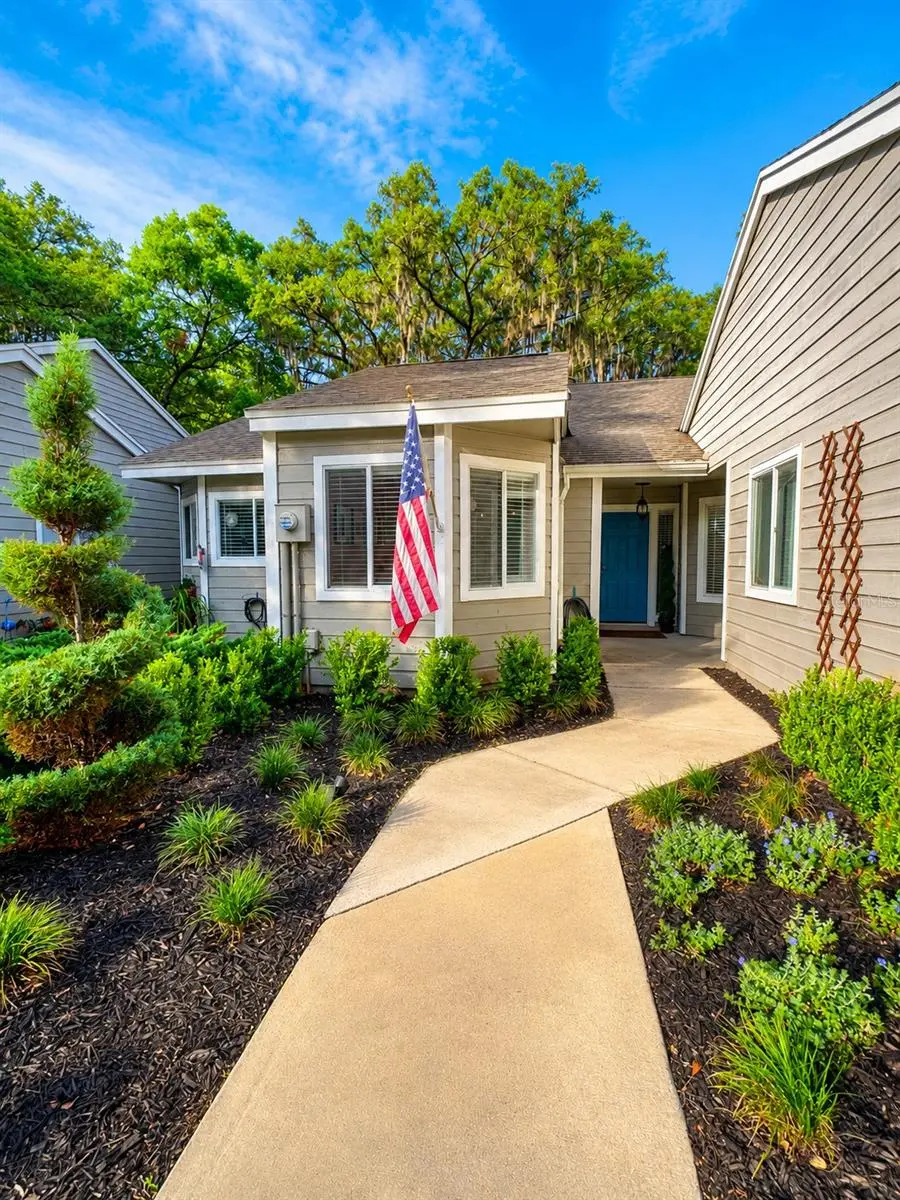
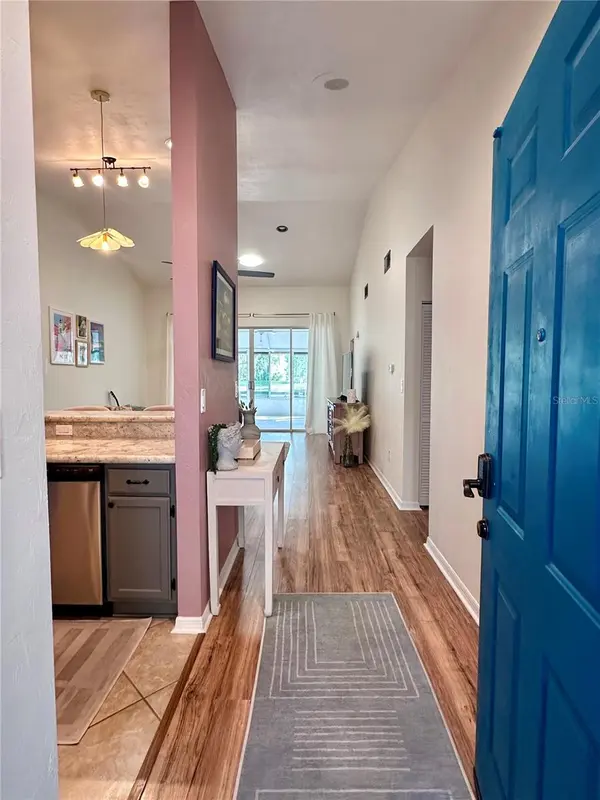
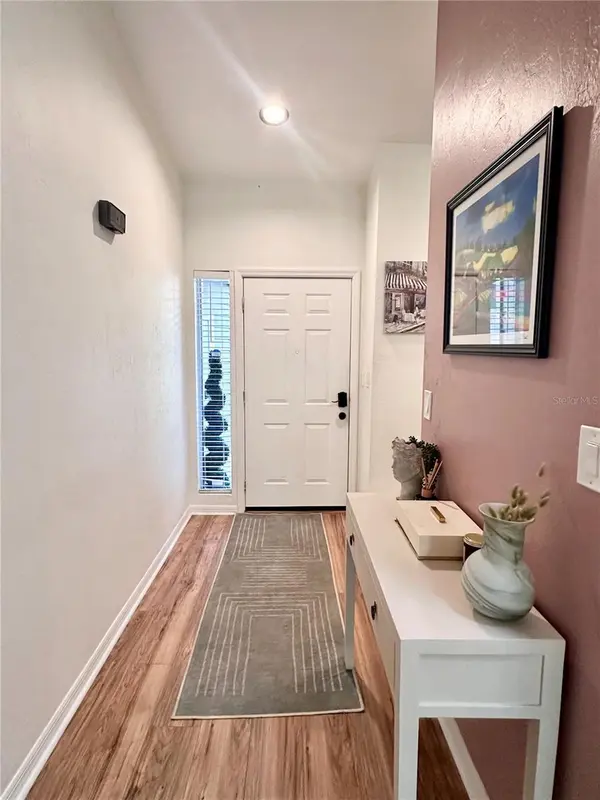
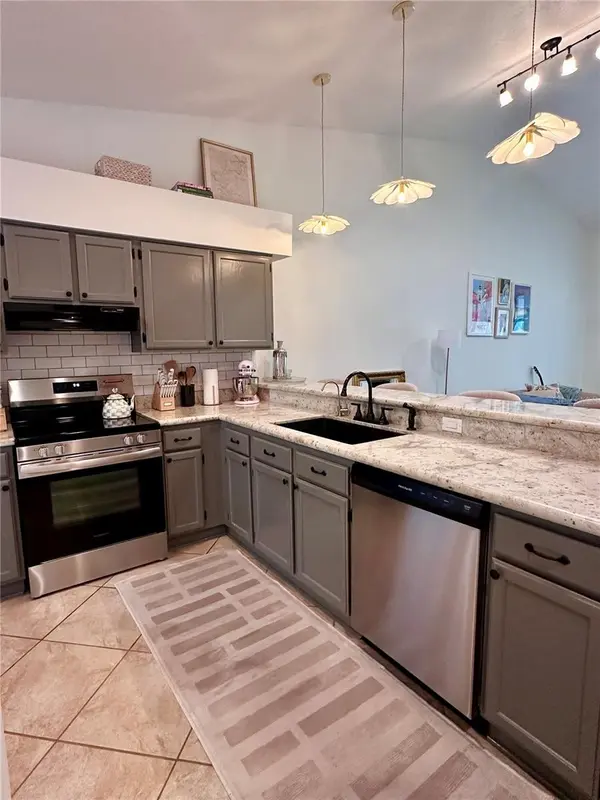
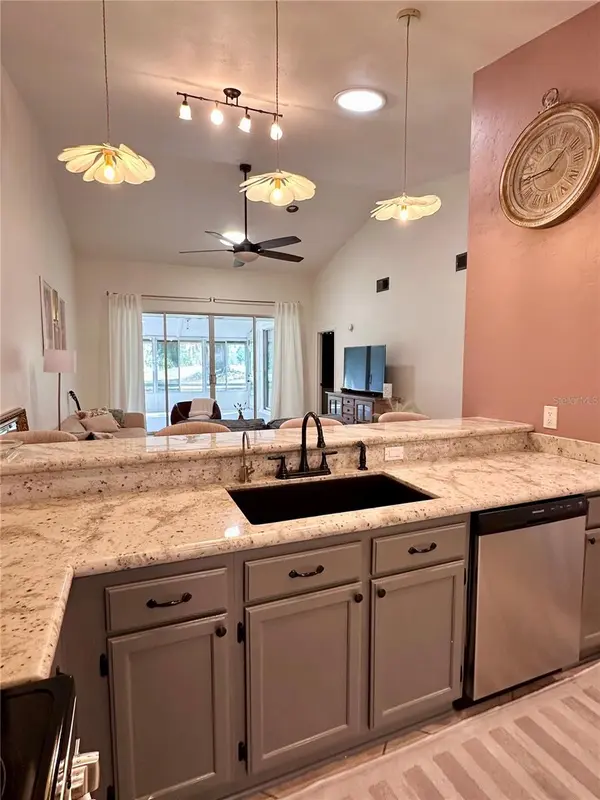
Enjoy spacious, single-story living in this move-in-ready, low-maintenance villa offering 1,555 square feet of heated and cooled living space, including a fully enclosed sunroom with peaceful views of West End Community Park. Located on a quiet cul-de-sac in The Villas of West End, this well-maintained two-bedroom, two-bath home offers privacy, comfort, and convenience just minutes from Tioga Town Center, Publix, restaurants, I-75, and Gainesville. Vaulted ceilings, skylights, and abundant natural light create a bright, open feel throughout the home. The kitchen features granite countertops, stainless-steel appliances, a pantry, tall counters, and custom pendant lighting. Luxury vinyl flooring and oversized Coastal Mist tile provide a fresh, cohesive look. The spacious primary suite includes a walk-in closet, ceiling fan and dual vanities. The second bedroom and full guest bathroom provide flexible space for visitors, a home office, or additional living needs. A standout feature is the home's quiet, private park view. The heated and cooled enclosed sunroom offers the perfect place to enjoy morning coffee, read, entertain, work from home, or watch deer wander through the green space. Mature trees and no immediate rear neighbor create a peaceful, secluded setting. The monthly HOA adds significant value and supports an easy, low-maintenance lifestyle. HOA coverage includes exterior building maintenance, including the roof and structural exterior; landscaping and common-area maintenance; street lighting and drainage infrastructure; professional property management; common-area pest control; and maintenance of neighborhood roads, green spaces, and shared areas. Community amenities include a swimming pool, clubhouse, tennis courts, sidewalks, and nearby park space. Additional highlights include an attached garage, washer and dryer, a 2018 roof, newer water heater, mature landscaping, and convenient access to Gainesville and Jonesville amenities. Enjoy the comfort, privacy, and space of a traditional home with the convenience of low-maintenance villa living. Contact listing agent to schedule your private showing today. Information is deemed reliable but is not guaranteed. Some pictures have been virtually staged.
Location
State FL
County Alachua
Community The Villas Of West End
Area 32669 - Newberry
Zoning PD
Rooms
Other Rooms Florida Room
Interior
Interior Features Ceiling Fans(s), Open Floorplan
Heating Central
Cooling Central Air
Flooring Luxury Vinyl, Tile
Furnishings Partially
Fireplace false
Appliance Cooktop, Dishwasher, Dryer, Refrigerator, Washer
Laundry Laundry Closet
Exterior
Exterior Feature Lighting
Parking Features Driveway, Garage Door Opener
Garage Spaces 1.0
Community Features Clubhouse, Park, Pool, Sidewalks, Tennis Court(s)
Utilities Available Cable Connected
Amenities Available Basketball Court, Clubhouse
View Y/N No
Water Access No
View Park/Greenbelt, Trees/Woods
Roof Type Shingle
Porch Enclosed, Rear Porch
Attached Garage true
Exposure Northeast
Garage true
Private Pool No
Building
Lot Description Cul-De-Sac, Landscaped, Sidewalk, Street Dead-End
Story 1
Entry Level One
Foundation Slab
Lot Size Range 0 to less than 1/4
Sewer Public Sewer
Water Public
Structure Type HardiPlank Type
New Construction false
Others
Pets Allowed Yes
Senior Community No
Ownership Fee Simple
Monthly Total Fees $390
Acceptable Financing Cash, Conventional, FHA, VA Loan
Membership Fee Required Required
Listing Terms Cash, Conventional, FHA, VA Loan
Special Listing Condition None
Virtual Tour https://www.propertypanorama.com/instaview/stellar/GC540420

Learn More About LPT Realty
Sales Executive License ID: SL3522272