




3 Beds
3 Baths
2,547 SqFt
3 Beds
3 Baths
2,547 SqFt
Open House
Fri Oct 16, 2:00pm - 5:00pm
Sat Oct 17, 2:00pm - 5:00pm
Key Details
Property Type Single Family Home
Sub Type Single Family Residence
Listing Status Active
Purchase Type For Sale
Square Footage 2,547 sqft
Price per Sqft $155
Subdivision Villages Of Parkwood
MLS Listing ID G5111916
Bedrooms 3
Full Baths 3
HOA Fees $160/mo
HOA Y/N Yes
Annual Recurring Fee 1920.0
Year Built 2013
Annual Tax Amount $2,910
Lot Size 7,405 Sqft
Acres 0.17
Property Sub-Type Single Family Residence
Source Stellar MLS
Property Description
The heart of the home is the upgraded chef's kitchen with granite countertops, custom backsplash, oversized island, expanded pantry, Bosch dishwasher, and Samsung smart refrigerator, all flowing seamlessly into spacious living and dining areas designed for entertaining. Multiple floor-to-ceiling glass sliders create exceptional indoor-outdoor living, opening to the lanai and expansive backyard retreat.
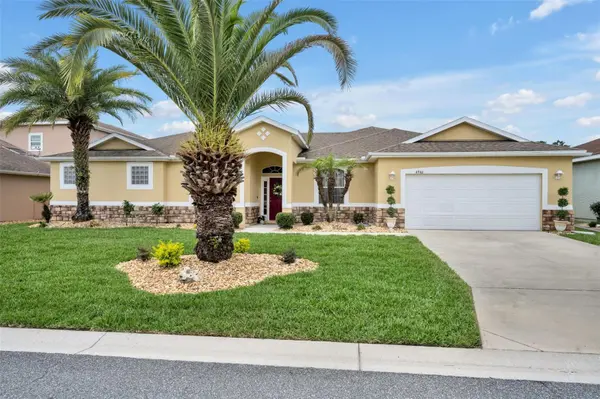
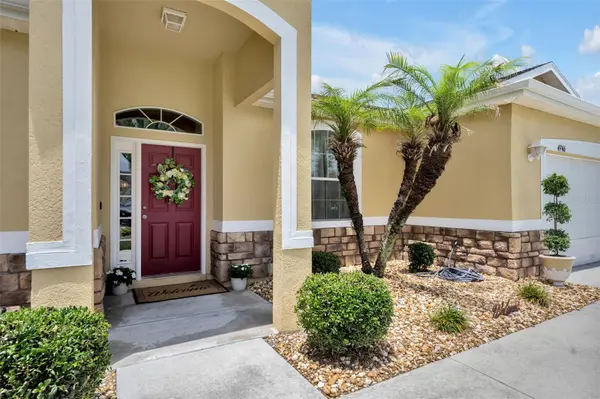
The luxurious primary suite is a true escape with tray ceilings, spa-inspired bath featuring a garden soaking tub, zero-entry shower, dual vanities, and custom closet storage. Additional upgrades include updated flooring, fresh interior paint, upgraded lighting, custom window treatments, built-in closets, brand new landscaping and sod, architectural stone exterior, Ring doorbell camera, and transferable termite bond.
Located in one of the area's most desirable gated communities, residents enjoy resort-style amenities including a resort-style pool, fitness center, clubhouse, tennis courts, basketball courts, playground, and park access. The home is also conveniently located just minutes from shopping, dining, entertainment, and the highly sought-after A-rated Villages Charter School.
Move-in ready, meticulously maintained, and truly one-of-a-kind—schedule your private showing today
Location
State FL
County Sumter
Community Villages Of Parkwood
Area 34484 - Oxford
Zoning RES
Interior
Interior Features Ceiling Fans(s), Eat-in Kitchen, High Ceilings, Kitchen/Family Room Combo, Open Floorplan, Stone Counters, Thermostat, Tray Ceiling(s), Walk-In Closet(s)
Heating Central
Cooling Central Air
Flooring Laminate, Tile
Fireplaces Type Electric, Primary Bedroom
Furnishings Unfurnished
Fireplace true
Appliance Dishwasher, Dryer, Electric Water Heater, Microwave, Range, Refrigerator, Washer
Laundry Inside, Laundry Room
Exterior
Exterior Feature Sidewalk
Garage Spaces 2.0
Community Features Clubhouse, Deed Restrictions, Fitness Center, Gated Community - Guard, Playground, Pool, Sidewalks, Tennis Court(s)
Utilities Available Electricity Connected, Water Connected
Amenities Available Clubhouse, Fitness Center, Gated, Playground, Pool, Recreation Facilities, Spa/Hot Tub, Tennis Court(s)
View Y/N No
Water Access No
Roof Type Shingle
Porch Covered, Rear Porch
Attached Garage true
Exposure South
Garage true
Private Pool No
Building
Entry Level One
Foundation Slab
Lot Size Range 0 to less than 1/4
Sewer Public Sewer
Water Public
Structure Type Stucco,Frame
New Construction false
Others
Pets Allowed Yes
HOA Fee Include Pool,Recreational Facilities
Senior Community No
Ownership Fee Simple
Monthly Total Fees $160
Acceptable Financing Cash, Conventional, FHA, VA Loan
Membership Fee Required Required
Listing Terms Cash, Conventional, FHA, VA Loan
Special Listing Condition None
Virtual Tour https://my.matterport.com/show/?m=PhbP53ztPDA&brand=0&mls=1&

Learn More About LPT Realty
Sales Executive License ID: SL3522272