

+1(630) 338-3792 rich@myrealtorrich.com
LPT Realty LPT Realty
  • Home
  • Buy
    1. All Listings
    2. Featured Listings
  • Sell
    1. Sell My Home
    2. Home Valuation
    3. Sold Listings
  • Connect
    1. Contact Us
  • Market Snapshot
  • Register
  • Sign In

12342 54TH ST E Parrish, FL 34219

Open 11/28 12PM-4PM

UPDATED:

$ 619,000
12342 54TH ST E Parrish, FL 34219
Save
Share
Schedule a Tour
12342 54TH ST E, Parrish, FL 34219
12342 54TH ST E, Parrish, FL 34219,Video Tour
12342 54TH ST E, Parrish, FL 34219
REQUEST A TOUR If you would like to see this home without being there in person, select the "Virtual Tour" option and your agent will contact you to discuss available opportunities.
In-PersonVirtual Tour
Rich Henderson

Rich Henderson

rich@myrealtorrich.com +1(630) 338-3792
$ 619,000
Est. payment | /mo

4 Beds

4 Baths

3,056 SqFt


Save Virtual Tour
$ 619,000
Est. payment | /mo
Save Virtual Tour

4 Beds

4 Baths

3,056 SqFt

Open House

Sat Nov 28, 12:00pm - 4:00pm

Sun Nov 29, 12:00pm - 4:00pm

Key Details

Property Type Single Family Home

Sub Type Single Family Residence

Listing Status Active

Purchase Type For Sale

Square Footage 3,056 sqft

Price per Sqft $202

Subdivision Windwater Ph Ia & Ib

MLS Listing ID TB8514740

Bedrooms 4

Full Baths 3

Half Baths 1

Construction Status Completed

HOA Fees $129/mo

HOA Y/N Yes

Annual Recurring Fee 1548.0

Year Built 2024

Annual Tax Amount $7,442

Lot Size 10,890 Sqft

Acres 0.25

Lot Dimensions 80x140

Property Sub-Type Single Family Residence

Source Stellar MLS

Property Description

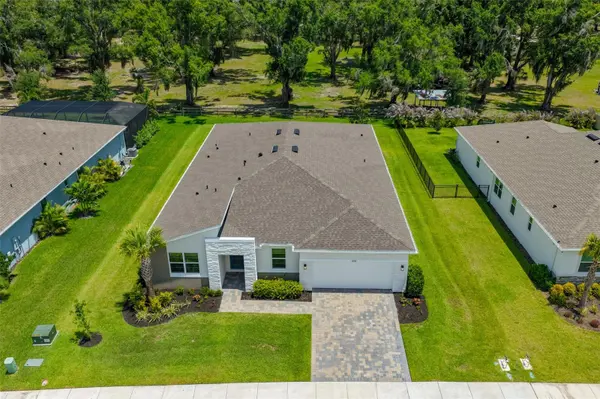
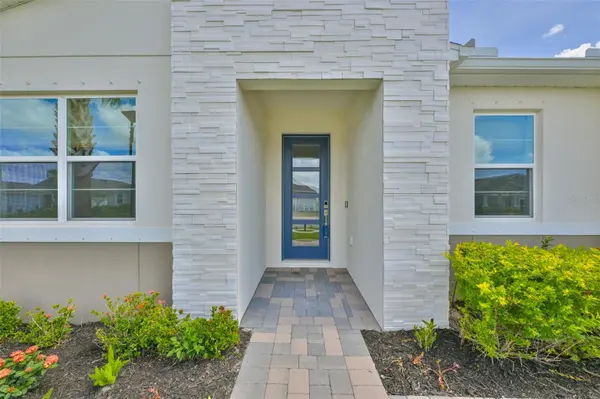
Seller offering concessions for rate buy down and/or closing costs with acceptable offer. Loaded with upgrades and extra energy saving features, this Red Rock Contemporary is truly a steal! Unique home sits on an oversized 80 by 140 ft. lot has room for a large pool, 30 feet between neighbors and a conservation-like back yard view! Enjoy stress free living in the gated community of Windwater in Parrish with NO flood insurance required and NO additional CDD fees! With 3,056 sq. ft. of tiled space, this beauty has 4 bedrooms, 3.5 baths, an oversized family room and large flex/game room with French Doors. The plan includes a study/den/office, a separate dining room with board and batten walls, stunning executive chef's kitchen with quartz countertops, 36" five burner glass cooktop with deluxe outside vented hood, stainless steel appliances, large island with single bowl stainless sink, breakfast bar, pendant lighting and an oversized walk-in pantry. Primary bedroom has a tray ceiling, double walk-in closets, stunning large shower with glass doors, extra niches and listello accents, double vanities and a separate water closet. The entire house is totally upgraded with crown molding, top of the line porcelain tile (18"x18") with sealed grout and quarter-round trim, casings around every window, additional recessed lighting, extra electrical outlets, linen closets in all 3 full bathrooms, ceiling fan pre-wires in every room and woven wooden shades in all windows! Additional items for the energy conscious buyer include spray foam insulated exterior cinder block walls, insulated hurricane proof garage door, irrigation system around entire house that uses reclaimed water, gutters on all sides of home, whole home dehumidifier tied to the HVAC system and two RO water systems, one for the kitchen sink and one for the refrigerator ice maker! The huge laundry room includes a utility sink set into a large cabinet with quartz countertop and cabinets over the included full-size Electrolux washer & dryer on bases bought new with the house in 2024. A 3 car tandem garage with epoxy painted floor, pull-down attic access stairs in garage, pavered driveway, pavered screened lanai, keyless entry, security alarm, Ring doorbell, Ecobee thermostat, 8 ft. interior doors, 8ft. glass front door, double-paned vinyl clad tilt-out windows and beautiful landscaping add even more features and benefits to this one of a kind home! Seller providing a home warranty for peace of mind! Be sure to click on the video of home and neighborhood to appreciate this rare beauty and all the amenities Windwater has to offer!

Location

State FL

County Manatee

Community Windwater Ph Ia & Ib

Area 34219 - Parrish

Zoning PD-MU

Direction E

Rooms

Other Rooms Bonus Room, Den/Library/Office, Family Room, Formal Dining Room Separate, Great Room, Inside Utility

Interior

Interior Features Built-in Features, Chair Rail, Crown Molding, Eat-in Kitchen, High Ceilings, Kitchen/Family Room Combo, Open Floorplan, Other, Primary Bedroom Main Floor, Solid Surface Counters, Solid Wood Cabinets, Split Bedroom, Thermostat, Tray Ceiling(s), Walk-In Closet(s), Window Treatments

Heating Central, Electric

Cooling Central Air, Humidity Control, Zoned

Flooring Tile

Furnishings Unfurnished

Fireplace false

Appliance Built-In Oven, Cooktop, Dishwasher, Disposal, Dryer, Electric Water Heater, Exhaust Fan, Kitchen Reverse Osmosis System, Microwave, Range Hood, Refrigerator, Washer, Water Softener

Laundry Inside, Laundry Room, Other

Exterior

Exterior Feature Hurricane Shutters, Lighting, Rain Gutters, Sidewalk

Parking Features Driveway, Garage Door Opener, Oversized, Tandem

Garage Spaces 3.0

Fence Other

Community Features Community Mailbox, Deed Restrictions, Dog Park, Gated Community - No Guard, Irrigation-Reclaimed Water, Park, Playground, Pool, Sidewalks, Street Lights

Utilities Available BB/HS Internet Available, Cable Available, Electricity Connected, Fiber Optics, Fire Hydrant, Phone Available, Public, Sewer Connected, Sprinkler Recycled, Underground Utilities, Water Connected

Amenities Available Clubhouse, Fence Restrictions, Gated, Playground, Pool, Recreation Facilities

View Y/N No

Water Access No

View Park/Greenbelt, Trees/Woods

Roof Type Shingle

Porch Covered, Enclosed, Rear Porch, Screened

Attached Garage true

Exposure South

Garage true

Private Pool No

Building

Lot Description Landscaped, Level, Oversized Lot, Sidewalk, Paved

Entry Level One

Foundation Slab

Lot Size Range 1/4 to less than 1/2

Builder Name Mattamy Homes

Sewer Public Sewer

Water Canal/Lake For Irrigation, Public

Architectural Style Contemporary

Level or Stories One

Structure Type Block,Stone,Stucco

New Construction false

Construction Status Completed

Others

Pets Allowed Breed Restrictions, Cats OK, Dogs OK, Yes

HOA Fee Include Pool,Escrow Reserves Fund,Recreational Facilities

Senior Community No

Ownership Fee Simple

Monthly Total Fees $129

Acceptable Financing Cash, Conventional, FHA, USDA Loan, VA Loan

Membership Fee Required Required

Listing Terms Cash, Conventional, FHA, USDA Loan, VA Loan

Special Listing Condition None

Virtual Tour https://www.zillow.com/view-imx/4e8dd3c2-a0c5-49a0-8c67-5501cb068494?setAttribution=mls&wl=true&initialViewType=pano&utm_source=dashboard

Stellar MLS
© 2026 My Florida Regional MLS DBA Stellar MLS. All Rights Reserved.
Listed by Brenda Fricks CENTURY 21 BEGGINS ENTERPRISES
Schools and Properties Nearby

Learn More About LPT Realty

Rich Henderson
Rich Henderson

Sales Executive License ID: SL3522272

rich@myrealtorrich.com

+1(630) 338-3792

Name

Email*

Phone*

Message

By checking this box, I agree by electronic signature to the Electronic Disclosure Consent Agreement; to receive recurring marketing communication from Rich Henderson, including auto-dialed calls, texts, and artificial/prerecorded voice messages (message frequency varies; data rates may apply; reply "STOP" to opt-out of texts or "HELP" for assistance); and to the Terms of Service and Privacy Policy of this website. Consent not required to make a purchase. I understand that I can call to obtain direct assistance.

Thanks! I'll get back to you shortly.

Tour the Home

12342 54TH ST E

IDX information is provided exclusively for consumers’ personal, non-commercial use and that it may not be used for any purpose other than to identify prospective properties consumers may be interested in purchasing. Information deemed reliable but not guaranteed to be accurate. Listing information updated daily.

SITE MAP

  • Home
  • Buy
    1. All Listings
    2. Featured Listings
  • Sell
    1. Sell My Home
    2. Home Valuation
    3. Sold Listings
  • Connect
    1. Contact Us
  • Market Snapshot
defaultdefault

LPT Realty

Rich Henderson License ID: SL3522272

+1(630) 338-3792 rich@myrealtorrich.com

Get My App

TREC Consumer Protection Notice

TREC Information About Brokerage Services

Powered by Lofty Inc. Copyright 2026. All Rights Reserved.

Terms of Service & Privacy Policy | Cookie Policy | Cookie Preferences | Property Listings | Sitemap | Accessibility