

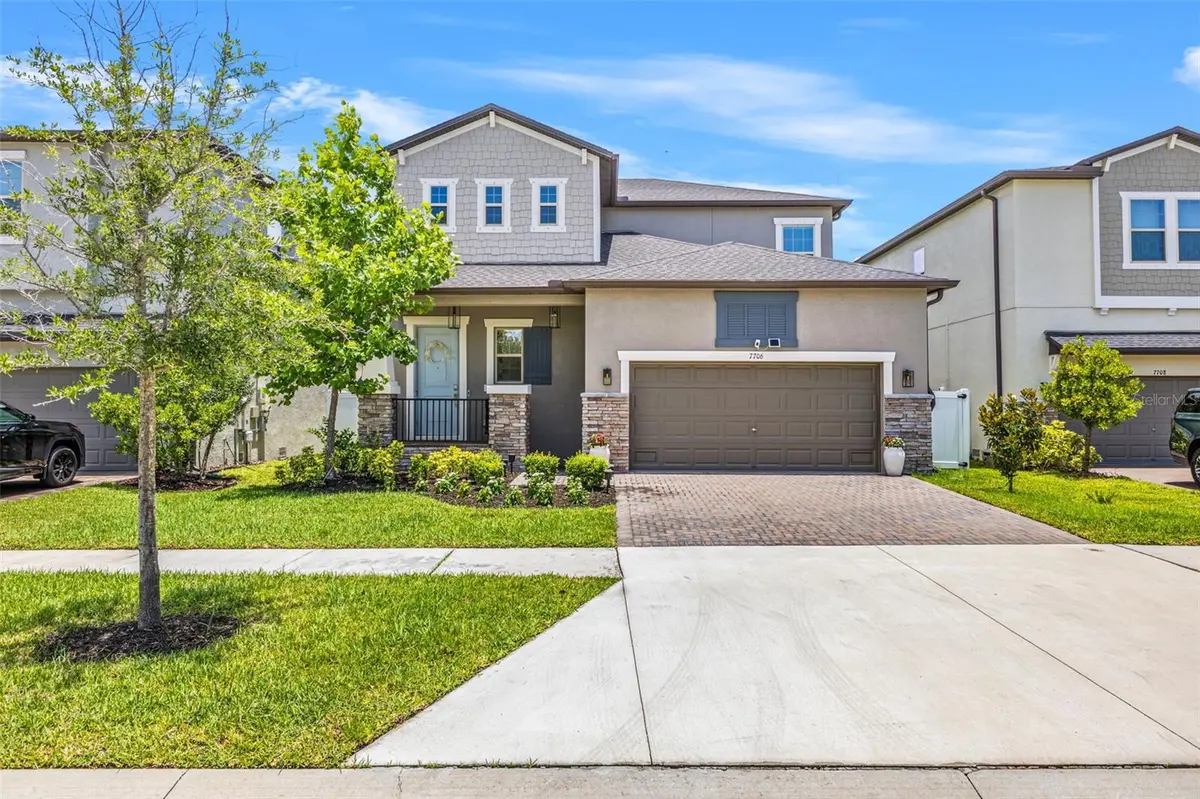



4 Beds
4 Baths
2,782 SqFt
4 Beds
4 Baths
2,782 SqFt
Key Details
Property Type Single Family Home
Sub Type Single Family Residence
Listing Status Active Under Contract
Purchase Type For Sale
Square Footage 2,782 sqft
Price per Sqft $269
Subdivision Port Tampa City
MLS Listing ID TB8514261
Bedrooms 4
Full Baths 3
Half Baths 1
HOA Fees $62/mo
HOA Y/N Yes
Annual Recurring Fee 755.88
Year Built 2023
Annual Tax Amount $10,284
Lot Size 4,791 Sqft
Acres 0.11
Lot Dimensions 50x100
Property Sub-Type Single Family Residence
Source Stellar MLS
Property Description
Offering almost 2,800 square feet of thoughtfully designed living space, this 4-bedroom, 3.5-bathroom home combines modern construction with high-end custom upgrades rarely found in newer resale homes. The spacious first-floor primary suite provides privacy and convenience, while upstairs features an oversized loft, two secondary bedrooms connected by a Jack-and-Jill bathroom, and an additional bedroom and full bath, creating the ideal layout for families, guests, or multigenerational living.
The open-concept floor plan is designed for both everyday living and entertaining. The gourmet kitchen overlooks the expansive living and dining areas and flows seamlessly into a custom-designed feature wall complete with a built-in entertainment center and decorative fireplace. Additional upgrades include luxury vinyl plank flooring throughout the second floor, custom wall molding, plus second Custom TV wall in Loft, an upgraded primary closet system, designer lighting, and numerous thoughtful finishes throughout the home.
Conveniently located near MacDill Air Force Base, downtown Tampa, Tampa International Airport, waterfront parks, restaurants, shopping, and some of South Tampa's most popular destinations, this move-in-ready home offers the perfect combination of location, style, and functionality. Schedule your private showing today. Welcome Home!
Location
State FL
County Hillsborough
Community Port Tampa City
Area 33616 - Tampa
Zoning PD
Interior
Interior Features Built-in Features, Ceiling Fans(s), Crown Molding, High Ceilings, Living Room/Dining Room Combo, Open Floorplan, Primary Bedroom Main Floor, Split Bedroom, Walk-In Closet(s)
Heating Central
Cooling Central Air
Flooring Ceramic Tile, Luxury Vinyl
Fireplaces Type Decorative
Furnishings Negotiable
Fireplace true
Appliance Dishwasher, Disposal, Dryer, Electric Water Heater, Microwave, Refrigerator, Washer
Laundry In Kitchen, Laundry Closet
Exterior
Exterior Feature Hurricane Shutters, Private Yard, Sidewalk
Garage Spaces 2.0
Fence Vinyl
Utilities Available BB/HS Internet Available, Cable Connected, Electricity Connected
View Y/N No
Water Access No
Roof Type Shingle
Attached Garage true
Exposure West
Garage true
Private Pool No
Building
Story 2
Entry Level Two
Foundation Slab
Lot Size Range 0 to less than 1/4
Builder Name Lennar
Sewer Public Sewer
Water Public
Structure Type Block,Stucco
New Construction false
Schools
Elementary Schools West Shore-Hb
Middle Schools Monroe-Hb
High Schools Robinson-Hb
Others
Pets Allowed Cats OK, Dogs OK
Senior Community No
Ownership Fee Simple
Monthly Total Fees $62
Acceptable Financing Cash, Conventional, VA Loan
Membership Fee Required Required
Listing Terms Cash, Conventional, VA Loan
Special Listing Condition None
Virtual Tour https://www.propertypanorama.com/instaview/stellar/TB8514261

Learn More About LPT Realty
Sales Executive License ID: SL3522272