



4 Beds
2 Baths
1,846 SqFt
4 Beds
2 Baths
1,846 SqFt
Open House
Sat Oct 10, 12:00pm - 3:00pm
Key Details
Property Type Single Family Home
Sub Type Single Family Residence
Listing Status Active
Purchase Type For Sale
Square Footage 1,846 sqft
Price per Sqft $240
Subdivision Highland Ranch/Canyons Ph 2
MLS Listing ID G5113221
Bedrooms 4
Full Baths 2
HOA Fees $413/qua
HOA Y/N Yes
Annual Recurring Fee 1652.0
Year Built 2016
Annual Tax Amount $4,711
Lot Size 6,969 Sqft
Acres 0.16
Property Sub-Type Single Family Residence
Source Stellar MLS
Property Description
Welcome to this beautifully maintained single-story home offering the perfect combination of comfort, style, and convenience. Built in 2016, this 4-bedroom, 2-bath home features soaring ceilings, abundant natural light, and an open-concept layout designed for today's lifestyle.
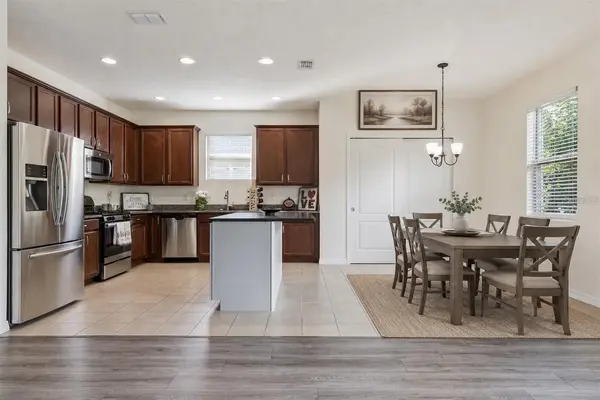
At the heart of the home is the spacious kitchen, complete with granite countertops, solid wood cabinetry, stainless steel appliances, a large center island, and ample space for casual dining. Open to the living room, it's the perfect setting for entertaining guests or enjoying everyday family life.
The thoughtfully designed split-bedroom floor plan provides privacy, with the spacious primary suite tucked away from the secondary bedrooms. The owner's retreat features an oversized walk-in closet and an en-suite bath with a large walk-in shower. Three additional bedrooms offer flexibility for family, guests, or a home office.
Luxury vinyl flooring flows throughout the main living areas and bedrooms, while tile flooring in the foyer and kitchen provides durability and easy maintenance.
Step outside to your private backyard, an ideal space to relax, entertain, or enjoy peaceful Florida evenings.
Located in the highly sought-after Highland Ranch – The Canyons, residents enjoy exceptional community amenities, including a resort-style pool, playground, dog park, and scenic walking trails. You'll also appreciate the convenient location just minutes from Minneola, the Florida Turnpike, shopping, dining, and highly rated Lake County schools, making commuting to Orlando and surrounding areas a breeze.
Move-in ready and ideally located, this home offers the lifestyle you've been looking for. Schedule your private showing today!
Location
State FL
County Lake
Community Highland Ranch/Canyons Ph 2
Area 34715 - Minneola
Rooms
Other Rooms Inside Utility
Interior
Interior Features Ceiling Fans(s), Eat-in Kitchen, High Ceilings, Kitchen/Family Room Combo, Open Floorplan, Solid Wood Cabinets, Split Bedroom, Thermostat, Walk-In Closet(s)
Heating Central, Electric, Natural Gas
Cooling Central Air
Flooring Luxury Vinyl, Tile
Furnishings Unfurnished
Fireplace false
Appliance Dishwasher, Disposal, Dryer, Gas Water Heater, Microwave, Range, Refrigerator, Washer
Laundry Inside, Laundry Room
Exterior
Parking Features Garage Door Opener
Garage Spaces 2.0
Community Features Community Mailbox, Deed Restrictions, Dog Park, Irrigation-Reclaimed Water, Park, Playground, Pool
Utilities Available BB/HS Internet Available, Cable Available, Electricity Connected
View Y/N No
Water Access No
Roof Type Shingle
Porch Rear Porch
Attached Garage true
Exposure West
Garage true
Private Pool No
Building
Lot Description In County, Sidewalk, Paved
Entry Level One
Foundation Slab
Lot Size Range 0 to less than 1/4
Sewer Public Sewer
Water Public
Structure Type Block,Stucco
New Construction false
Others
Pets Allowed Yes
Senior Community No
Ownership Fee Simple
Monthly Total Fees $137
Acceptable Financing Cash, Conventional
Membership Fee Required Required
Listing Terms Cash, Conventional
Special Listing Condition None
Virtual Tour https://www.zillow.com/view-imx/b4954d1f-9f8e-46b1-93d6-515d83546708?wl=true&setAttribution=mls&initialViewType=pano

Learn More About LPT Realty
Sales Executive License ID: SL3522272