





3 Beds
3 Baths
1,673 SqFt
3 Beds
3 Baths
1,673 SqFt
Open House
Sat Nov 21, 10:00am - 5:00pm
Sun Nov 22, 12:00pm - 5:00pm
Key Details
Property Type Townhouse
Sub Type Townhouse
Listing Status Active
Purchase Type For Sale
Square Footage 1,673 sqft
Price per Sqft $239
Subdivision Sanctuary At Citrus Park
MLS Listing ID TB8520888
Bedrooms 3
Full Baths 2
Half Baths 1
Construction Status Completed
HOA Fees $143/mo
HOA Y/N Yes
Annual Recurring Fee 1716.0
Year Built 2026
Property Sub-Type Townhouse
Source Stellar MLS
Property Description
Sanctuary at Citrus Park Townhomes by offers modern townhome living in a highly desirable Northwest Tampa location near Citrus Park and Westchase, without CDD fees. This community provides convenient access to major roadways, shopping, dining, and entertainment while offering a comfortable neighborhood setting.
Located in Tampa, Florida, Sanctuary at Citrus Park places residents near Veterans Expressway and Gunn Highway, providing easy access to downtown Tampa, Tampa International Airport, and surrounding employment centers.
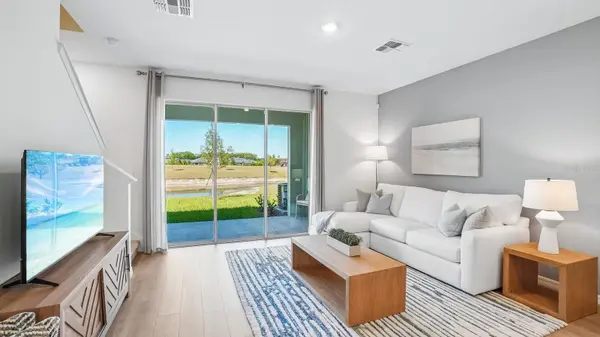
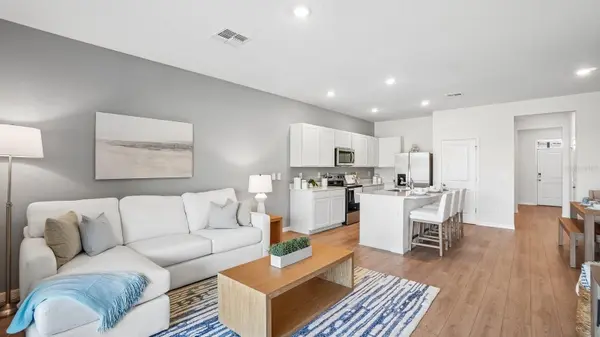
Sanctuary at Citrus Park features thoughtfully designed two-story townhomes with open-concept layouts, offering three bedrooms, two-and-a-half bathrooms, and a one-car garage, providing functional layouts suited for a variety of lifestyles.
Homes are built with all-concrete block construction and include modern finishes designed for comfort and durability. Each home also features Home Is Connected® Smart Home System, allowing homeowners to conveniently control key home features from their smart device.
With its convenient Tampa location Sanctuary at Citrus Park offers a low-maintenance lifestyle close to the shopping, dining, and entertainment of the Citrus Park area.
Pictures, photographs, colors, features, and sizes are for illustration purposes only and will vary from homes as built. Home and community information, including pricing, included features, terms, availability, and amenities, are subject to change and prior sale at any time without notice or obligation. Materials may vary based on availability.
Location
State FL
County Hillsborough
Community Sanctuary At Citrus Park
Area 33625 - Tampa / Carrollwood
Zoning PD
Interior
Interior Features Open Floorplan
Heating Central, Heat Pump
Cooling Central Air
Flooring Carpet, Luxury Vinyl
Furnishings Unfurnished
Fireplace false
Appliance Dishwasher, Dryer, Microwave, Range, Refrigerator, Washer
Laundry Inside
Exterior
Garage Spaces 1.0
Community Features Deed Restrictions
Utilities Available Underground Utilities
View Y/N No
Water Access No
Roof Type Shingle
Attached Garage true
Exposure North
Garage true
Private Pool No
Building
Entry Level Two
Foundation Slab
Lot Size Range Non-Applicable
Builder Name D.R. Horton
Sewer Public Sewer
Water Public
Level or Stories Two
Structure Type Block,Stucco
New Construction true
Construction Status Completed
Schools
Elementary Schools Westchase-Hb
Middle Schools Sergeant Smith Middle-Hb
High Schools Sickles-Hb
Others
Pets Allowed Breed Restrictions
HOA Fee Include Other
Senior Community No
Ownership Fee Simple
Monthly Total Fees $143
Membership Fee Required Required
Special Listing Condition None
Virtual Tour https://www.propertypanorama.com/instaview/stellar/TB8520888

Learn More About LPT Realty
Sales Executive License ID: SL3522272