




3 Beds
2 Baths
1,832 SqFt
3 Beds
2 Baths
1,832 SqFt
Open House
Sat Oct 03, 11:00am - 1:00pm
Key Details
Property Type Single Family Home
Sub Type Single Family Residence
Listing Status Active
Purchase Type For Sale
Square Footage 1,832 sqft
Price per Sqft $201
Subdivision Lakeside Landings - The Enclave
MLS Listing ID G5114626
Bedrooms 3
Full Baths 2
Construction Status Completed
HOA Fees $550/qua
HOA Y/N Yes
Annual Recurring Fee 4080.0
Year Built 2016
Annual Tax Amount $2,420
Lot Size 9,147 Sqft
Acres 0.21
Property Sub-Type Single Family Residence
Source Stellar MLS
Property Description
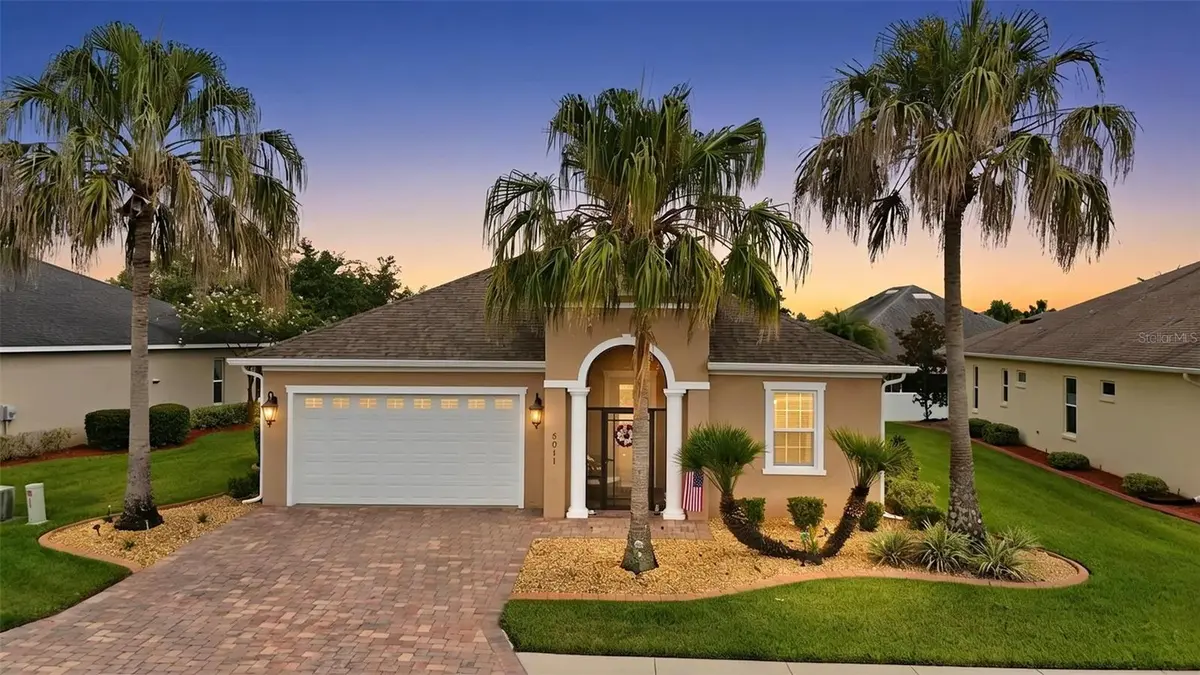
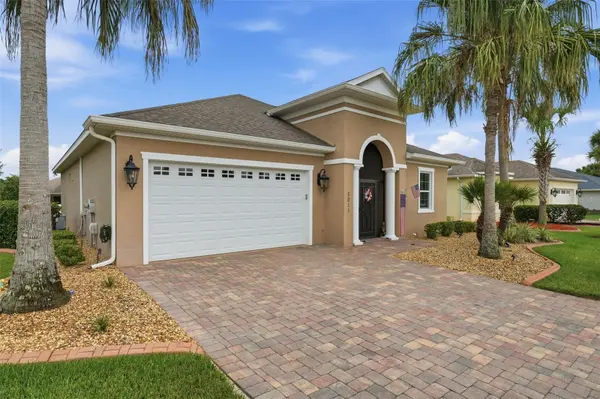
From the moment you arrive, the refreshed curb appeal welcomes you with attractive landscaping, decorative stamped concrete curbing, rocked flower beds and an inviting SCREENED FRONT PORCH — the perfect spot to enjoy your morning coffee.
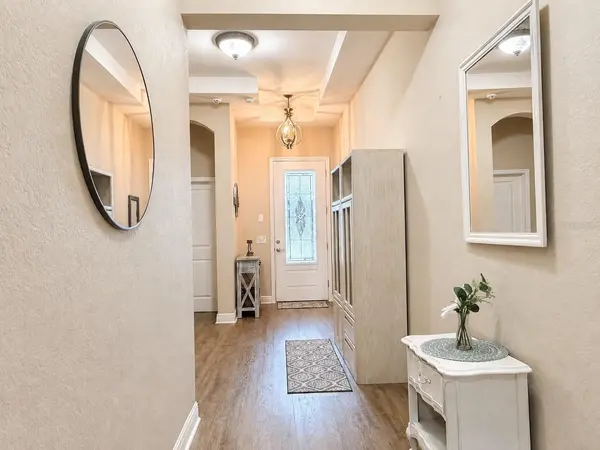
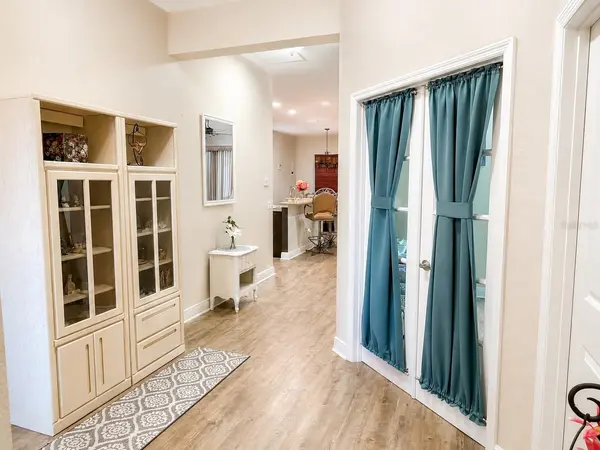
Step inside to a bright, welcoming OPEN-CONCEPT FLOOR PLAN where the kitchen, dining and living areas flow beautifully together for everyday living and entertaining. Elegant arched architectural details add character, while large windows fill the home with natural light.
The spacious kitchen features STAINLESS STEEL APPLIANCES, generous counter space, abundant cabinetry, convenient PULL-OUT CABINET DRAWERS, a breakfast bar and adjoining dining area overlooking the main living space.
The generous PRIMARY SUITE offers a LARGE WALK-IN CLOSET, DUAL-SINK VANITY and WALK-IN TILED SHOWER. Two additional bedrooms provide plenty of flexibility for visiting family and friends, a home office, hobby room or fitness space.
Enjoy added privacy in the spacious backyard with no rear lanai directly behind you — a wonderful setting for relaxing, entertaining and enjoying the Florida sunshine.
Additional features and improvements include a NEW WATER HEATER (2025), NEW A/C BLOWER MOTOR, NEW WASHING MACHINE, freshly painted exterior areas, whole-house water softener/treatment system, ADT security system, dedicated indoor laundry room and upgraded backflow piping.
And the lifestyle doesn't stop at your front door! Lakeside Landings residents enjoy a 13,000-square-foot clubhouse, RESORT-STYLE POOL & SPA, fitness center, tennis and pickleball courts, putting green, billiards room, library, banquet facilities, dog park, playground, walking areas and an active social calendar. The HOA also includes lawn maintenance and irrigation, giving you more time to enjoy Florida living.
THIS IS ONE YOU'LL WANT TO SEE — come experience it for yourself and imagine calling Lakeside Landings home. DON'T MISS THIS OPPORTUNITY!
Location
State FL
County Sumter
Community Lakeside Landings - The Enclave
Area 34484 - Oxford
Zoning RESI
Interior
Interior Features Accessibility Features, Built-in Features, Cathedral Ceiling(s), Ceiling Fans(s), Eat-in Kitchen, Open Floorplan, Primary Bedroom Main Floor, Solid Surface Counters, Split Bedroom, Thermostat, Tray Ceiling(s), Walk-In Closet(s)
Heating Electric
Cooling Central Air
Flooring Luxury Vinyl
Furnishings Negotiable
Fireplace false
Appliance Dishwasher, Disposal, Dryer, Electric Water Heater, Microwave, Range, Refrigerator, Washer, Water Filtration System, Water Purifier, Water Softener, Whole House R.O. System
Laundry Electric Dryer Hookup, Laundry Room, Washer Hookup
Exterior
Exterior Feature Lighting, Permeable Paving, Rain Gutters, Sidewalk
Garage Spaces 2.0
Fence Vinyl
Community Features Association Recreation - Owned, Clubhouse, Community Mailbox, Deed Restrictions, Dog Park, Fitness Center, Gated Community - No Guard, Golf Carts OK, Handicap Modified, Street Lights
Utilities Available Cable Available, Cable Connected, Electricity Available, Electricity Connected, Phone Available, Sprinkler Recycled, Underground Utilities, Water Available, Water Connected
View Y/N Yes
Water Access Yes
Water Access Desc Lake
Roof Type Shingle
Porch Patio, Screened
Attached Garage true
Exposure North
Garage true
Private Pool No
Building
Lot Description Landscaped, Sidewalk, Paved
Story 1
Entry Level One
Foundation Slab
Lot Size Range 0 to less than 1/4
Sewer Public Sewer
Water Public
Structure Type Block,Stucco
New Construction false
Construction Status Completed
Schools
Elementary Schools Wildwood Elementary
Middle Schools Wildwood Middle
High Schools Wildwood High
Others
Pets Allowed Yes
Senior Community No
Ownership Fee Simple
Monthly Total Fees $340
Acceptable Financing Cash, Conventional, FHA, VA Loan
Membership Fee Required Required
Listing Terms Cash, Conventional, FHA, VA Loan
Special Listing Condition None
Virtual Tour https://www.zillow.com/view-imx/6dfa1164-4135-4bac-bee7-6ffa25a56489?wl=true&setAttribution=mls&initialViewType=pano

Learn More About LPT Realty
Sales Executive License ID: SL3522272