

+1(630) 338-3792 rich@myrealtorrich.com
LPT Realty LPT Realty
  • Home
  • Buy
    1. All Listings
    2. Featured Listings
  • Sell
    1. Sell My Home
    2. Home Valuation
    3. Sold Listings
  • Connect
    1. Contact Us
  • Market Snapshot
  • Register
  • Sign In

7360 BRIDGEVIEW DR Wesley Chapel, FL 33545

Open Sat 1PM-3:30PM

UPDATED:

$ 460,000
7360 BRIDGEVIEW DR Wesley Chapel, FL 33545
Save
Share
Schedule a Tour
7360 BRIDGEVIEW DR, Wesley Chapel, FL 33545
REQUEST A TOUR If you would like to see this home without being there in person, select the "Virtual Tour" option and your agent will contact you to discuss available opportunities.
In-PersonVirtual Tour
Rich Henderson

Rich Henderson

rich@myrealtorrich.com +1(630) 338-3792
$ 460,000
Est. payment | /mo

4 Beds

3 Baths

3,474 SqFt


Save
$ 460,000
Est. payment | /mo
Save

4 Beds

3 Baths

3,474 SqFt

Open House

Sat Nov 21, 1:00pm - 3:30pm

Key Details

Property Type Single Family Home

Sub Type Single Family Residence

Listing Status Active

Purchase Type For Sale

Square Footage 3,474 sqft

Price per Sqft $132

Subdivision Watergrass

MLS Listing ID TB8526682

Bedrooms 4

Full Baths 3

HOA Fees $180/ann

HOA Y/N Yes

Annual Recurring Fee 180.0

Year Built 2006

Annual Tax Amount $9,320

Lot Size 6,098 Sqft

Acres 0.14

Property Sub-Type Single Family Residence

Source Stellar MLS

Property Description

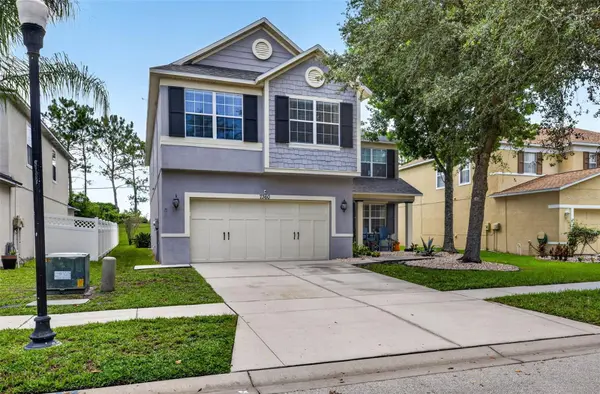
Exceptional living starts here in Bridgeview at Watergrass in this completely updated and upgraded home! NEWER ROOF (2024), NEWER HVAC (2018), 2yo hot water heater, NEW interior paint, NEW lvp flooring throughout the entire home, UPGRADED kitchen and bathrooms- the list continues! Over 3400sqft with 4 bedrooms and 3 full baths your new home has stunning park views in the front and an open back yard to enjoy year round Florida living. Enter your gated community and into your new home with open floor plan leading into the formal dining space and an entertaining seating room. First floor welcomes you with upgraded light fixtures throughout, blinds and window treatments on each window. Utilize the convenience of the first floor office- can be fully enclosed or remain open for accessibility and connection to the main living spaces. The living room leads off to the kitchen and dinette area. A fully upgraded and updated kitchen serves as a connection to the main areas of the home for entertaining, formal or informal dining. Upstairs take advantage of a huge loft and split bedroom floor plan. The primary is... HUGE. Currently being used as an in-law suite with dinette area, living room, and still enough for a full king bed. The primary closet is nothing to skip over either! Both 2nd floor bathrooms have been updated as well! Bedrooms 2,3,4 all are situated on the opposite side of the loft, each with such personality and style! Your backyard can be fully fenced in or leave it with open views of the mature trees and lanscaping. An extended patio can be fully enclosed, or add a pool! Best yet, just across the street is a large park area while you sit on the front porch. Theres little to be left wanting for in this home now available and ready for its new owner! While youre here, visit the Watergrass amenities including a heated year round resort pool, 6 lane lap pool, 3rd wading pool at Promenade Park. Play tennis or pickleball, basketball too! Dog park, splash pad, outdoor playgrounds and pavilion and fitness center. Rent these spaces for your enjoyment or come hang out for our many community events throughout the year. The convenience of Florida Medical Clinic, Starbucks, Publix, ChickFilA, Chipotle, Swig, Nail salons, veterinarian, and so much more is right at your doorstep. We cant wait to welcome you to Watergrass!

Location

State FL

County Pasco

Community Watergrass

Area 33545 - Wesley Chapel

Zoning MPUD

Interior

Interior Features Open Floorplan, Split Bedroom, Walk-In Closet(s), Window Treatments

Heating Electric

Cooling Central Air

Flooring Luxury Vinyl

Furnishings Unfurnished

Fireplace false

Appliance Cooktop, Dishwasher, Disposal, Freezer, Ice Maker, Microwave, Refrigerator

Laundry Laundry Room

Exterior

Exterior Feature Fire Pit, Garden, Lighting, Rain Gutters

Parking Features Garage Door Opener

Garage Spaces 2.0

Community Features Gated Community - No Guard, Irrigation-Reclaimed Water, Park, Playground, Pool, Sidewalks, Tennis Court(s), Clubhouse, Deed Restrictions, Dog Park, Fitness Center, Street Lights

Utilities Available Cable Connected, Electricity Connected, Fiber Optics, Fire Hydrant, Public, Sewer Connected, Underground Utilities, Water Connected

Amenities Available Park, Pickleball Court(s), Playground, Basketball Court, Pool, Tennis Court(s), Clubhouse, Fence Restrictions, Fitness Center, Gated

View Y/N No

Water Access No

Roof Type Shingle

Porch Patio

Attached Garage true

Exposure Southeast

Garage true

Private Pool No

Building

Lot Description Landscaped, Sidewalk, Paved

Entry Level Two

Foundation Slab

Lot Size Range 0 to less than 1/4

Sewer Public Sewer

Water Public

Level or Stories Two

Structure Type Block,Stucco,Frame

New Construction false

Others

Pets Allowed Yes

HOA Fee Include Management

Senior Community No

Ownership Fee Simple

Monthly Total Fees $15

Acceptable Financing Cash, Conventional, FHA, VA Loan

Membership Fee Required Required

Listing Terms Cash, Conventional, FHA, VA Loan

Special Listing Condition None

Stellar MLS
© 2026 My Florida Regional MLS DBA Stellar MLS. All Rights Reserved.
Listed by Ami Rivera SMITH & ASSOCIATES REAL ESTATE
Schools and Properties Nearby

Learn More About LPT Realty

Rich Henderson
Rich Henderson

Sales Executive License ID: SL3522272

rich@myrealtorrich.com

+1(630) 338-3792

Name

Email*

Phone*

Message

By checking this box, I agree by electronic signature to the Electronic Disclosure Consent Agreement; to receive recurring marketing communication from Rich Henderson, including auto-dialed calls, texts, and artificial/prerecorded voice messages (message frequency varies; data rates may apply; reply "STOP" to opt-out of texts or "HELP" for assistance); and to the Terms of Service and Privacy Policy of this website. Consent not required to make a purchase. I understand that I can call to obtain direct assistance.

Thanks! I'll get back to you shortly.

Tour the Home

7360 BRIDGEVIEW DR

IDX information is provided exclusively for consumers’ personal, non-commercial use and that it may not be used for any purpose other than to identify prospective properties consumers may be interested in purchasing. Information deemed reliable but not guaranteed to be accurate. Listing information updated daily.

SITE MAP

  • Home
  • Buy
    1. All Listings
    2. Featured Listings
  • Sell
    1. Sell My Home
    2. Home Valuation
    3. Sold Listings
  • Connect
    1. Contact Us
  • Market Snapshot
defaultdefault

LPT Realty

Rich Henderson License ID: SL3522272

+1(630) 338-3792 rich@myrealtorrich.com

Get My App

TREC Consumer Protection Notice

TREC Information About Brokerage Services

Powered by Lofty Inc. Copyright 2026. All Rights Reserved.

Terms of Service & Privacy Policy | Cookie Policy | Cookie Preferences | Property Listings | Sitemap | Accessibility