


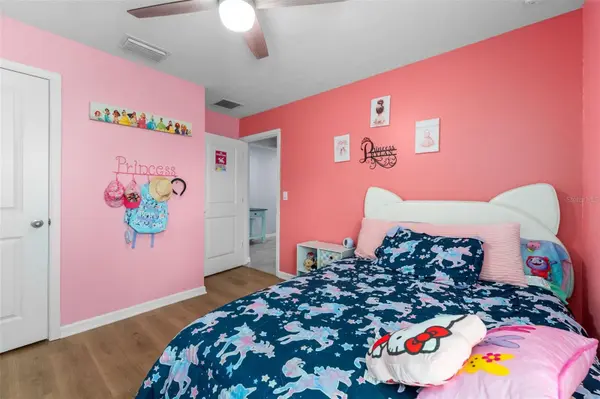

4 Beds
2 Baths
1,768 SqFt
4 Beds
2 Baths
1,768 SqFt
Open House
Mon Oct 05, 5:00pm - 7:00pm
Key Details
Property Type Single Family Home
Sub Type Single Family Residence
Listing Status Active
Purchase Type For Sale
Square Footage 1,768 sqft
Price per Sqft $178
Subdivision Oak Ridge At High Spgs Ph Iii Pb 37 Pg 30
MLS Listing ID GC540351
Bedrooms 4
Full Baths 2
HOA Fees $40/mo
HOA Y/N Yes
Annual Recurring Fee 480.0
Year Built 2021
Annual Tax Amount $5,892
Lot Size 6,969 Sqft
Acres 0.16
Lot Dimensions 88x79
Property Sub-Type Single Family Residence
Source Stellar MLS
Property Description
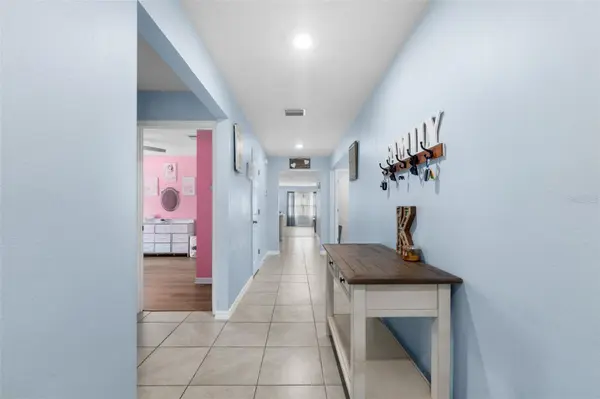
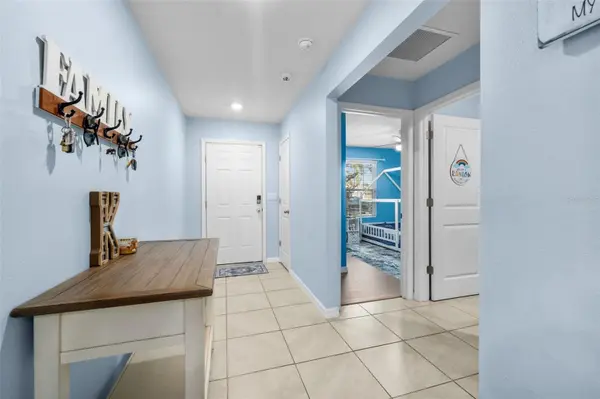
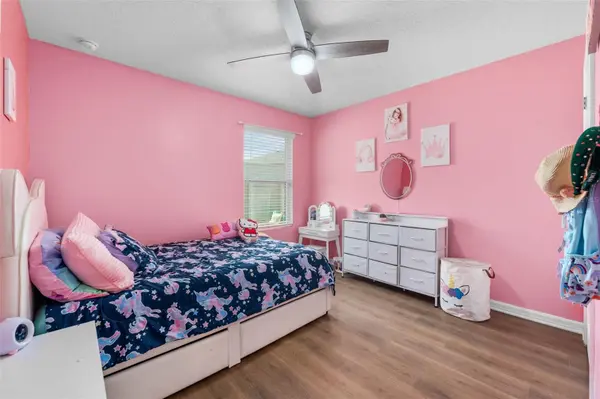
From the moment you step inside, you'll appreciate the bright and open-concept layout. The split-bedroom floor plan provides privacy, with three guest bedrooms and a full bathroom located near the front of the home, while the spacious primary suite is tucked away at the back. The primary bedroom features vinyl plank flooring, a large walk-in closet, and an en suite bathroom with a double vanity and ample storage.
The kitchen serves as the heart of the home, overlooking the living and dining areas so you can stay connected while cooking or entertaining. It is equipped with granite countertops, stainless steel appliances, large island, breakfast bar and pantry.
One of the standout features of this property is the backyard. Step outside to enjoy the extended stone paver patio and pergola, creating the perfect setting for relaxing with a morning coffee, hosting weekend barbecues, or gathering with friends and family. The large yard offers plenty of room for pets, play, gardening, or future additions.
With no carpet throughout, this home features easy-to-maintain vinyl plank and tile flooring. Conveniently located just minutes from I-75, grocery stores, restaurants, and shopping, this property offers the charm of High Springs with an easy commute to Gainesville and surrounding areas.
If you've been searching for a newer construction home with a spacious layout, upgraded outdoor living space, and a fantastic location, this one is ready to welcome you home.
Location
State FL
County Alachua
Community Oak Ridge At High Spgs Ph Iii Pb 37 Pg 30
Area 32643 - High Springs
Zoning R1
Interior
Interior Features Ceiling Fans(s), Open Floorplan, Primary Bedroom Main Floor, Smart Home, Split Bedroom, Thermostat, Walk-In Closet(s), Window Treatments
Heating Electric
Cooling Central Air
Flooring Luxury Vinyl, Tile
Furnishings Unfurnished
Fireplace false
Appliance Dishwasher, Microwave, Range, Refrigerator
Laundry Electric Dryer Hookup, Inside, Laundry Room, Washer Hookup
Exterior
Exterior Feature Sidewalk
Garage Spaces 2.0
Community Features Street Lights
Utilities Available Cable Available, Electricity Connected, Fiber Optics, Public, Sewer Connected, Sprinkler Meter, Water Connected
View Y/N No
Water Access No
View Trees/Woods
Roof Type Shingle
Attached Garage true
Exposure West
Garage true
Private Pool No
Building
Lot Description Cleared, In County, Sidewalk, Paved
Story 1
Entry Level One
Foundation Slab
Lot Size Range 0 to less than 1/4
Builder Name DR Horton
Sewer Public Sewer
Water Public
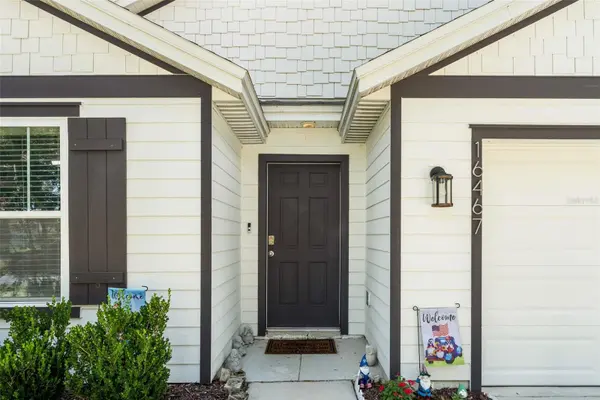
Structure Type HardiPlank Type
New Construction false
Others
Pets Allowed Yes
Senior Community No
Ownership Fee Simple
Monthly Total Fees $40
Acceptable Financing Cash, Conventional, FHA, USDA Loan, VA Loan
Membership Fee Required Required
Listing Terms Cash, Conventional, FHA, USDA Loan, VA Loan
Special Listing Condition None
Virtual Tour https://www.propertypanorama.com/instaview/stellar/GC540351

Learn More About LPT Realty
Sales Executive License ID: SL3522272