


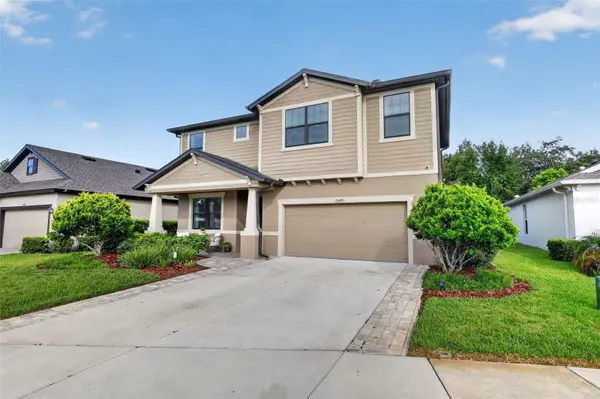

4 Beds
4 Baths
2,943 SqFt
4 Beds
4 Baths
2,943 SqFt
Key Details
Property Type Single Family Home
Sub Type Single Family Residence
Listing Status Active
Purchase Type For Sale
Square Footage 2,943 sqft
Price per Sqft $186
Subdivision Lakeside Ph 3
MLS Listing ID TB8527341
Bedrooms 4
Full Baths 4
HOA Fees $77/mo
HOA Y/N Yes
Annual Recurring Fee 924.0
Year Built 2019
Annual Tax Amount $8,857
Lot Size 9,147 Sqft
Acres 0.21
Property Sub-Type Single Family Residence
Source Stellar MLS
Property Description
The chef's kitchen is the heart of the home, appointed with 42-inch cabinetry with crown molding, quartz countertops, designer tile backsplash, stainless steel appliances, a vented range hood, and an oversized island ideal for gathering and entertaining. The spacious first-floor owner's retreat overlooks the lake and features tray ceilings, a generous walk-in closet, and a spa-inspired bath with dual quartz vanities, wood cabinetry, and an oversized walk-in shower with upgraded designer tile.Step outside to your private outdoor oasis, where the expansive paver lanai and fire pit create the perfect setting to relax, entertain, and enjoy tranquil waterfront sunsets. Additional upgrades include an oversized 2-car garage, in-wall pest control system, irrigation system, upgraded plumbing fixtures, and window treatments. Conveniently located with low HOA and CDD fees, and easy access to the Veterans Expressway, Tampa International Airport, shopping, dining, and top-rated schools. This former model home is loaded with premium upgrades and offers a rare opportunity to own one of the community's most impressive waterfront homes.
Location
State FL
County Pasco
Community Lakeside Ph 3
Area 34669 - Hudson/Port Richey
Zoning MPUD
Rooms
Other Rooms Bonus Room, Den/Library/Office, Family Room, Loft
Interior
Interior Features Ceiling Fans(s), Crown Molding, Eat-in Kitchen, In Wall Pest System, Kitchen/Family Room Combo, Open Floorplan, Pest Guard System, Primary Bedroom Main Floor, Solid Wood Cabinets, Stone Counters, Thermostat, Tray Ceiling(s), Walk-In Closet(s), Window Treatments
Heating Central
Cooling Central Air
Flooring Carpet, Ceramic Tile, Hardwood
Furnishings Unfurnished
Fireplace false
Appliance Dishwasher, Microwave, Range, Refrigerator
Laundry Laundry Room
Exterior
Exterior Feature Fire Pit, Rain Gutters, Sliding Doors
Garage Spaces 2.0
Community Features Clubhouse, Community Mailbox, Deed Restrictions, Playground, Pool, Sidewalks, Tennis Court(s), Street Lights
Utilities Available Cable Connected, Electricity Connected, Public, Sewer Connected, Water Connected
Amenities Available Clubhouse, Fitness Center, Pickleball Court(s), Pool, Tennis Court(s)
Waterfront Description Lake Front
View Y/N Yes
Water Access No
View Water
Roof Type Shingle
Porch Covered, Front Porch, Rear Porch
Attached Garage true
Exposure West
Garage true
Private Pool No
Building
Lot Description Landscaped, Sidewalk, Paved
Entry Level Two
Foundation Slab
Lot Size Range 0 to less than 1/4
Builder Name William Ryan Homes
Sewer Public Sewer
Water Public
Architectural Style Craftsman
Structure Type Block,Stucco
New Construction false
Schools
Elementary Schools Moon Lake-Po
Middle Schools Crews Lake Middle-Po
High Schools Hudson High-Po
Others
Pets Allowed Yes
HOA Fee Include Trash
Senior Community No
Ownership Fee Simple
Monthly Total Fees $77
Acceptable Financing Cash, Conventional, FHA, VA Loan
Membership Fee Required Required
Listing Terms Cash, Conventional, FHA, VA Loan
Special Listing Condition None
Virtual Tour https://www.zillow.com/view-imx/0d62575e-7acb-4588-b9db-1f44ab7bcaca?initialViewType=pano

Learn More About LPT Realty
Sales Executive License ID: SL3522272