




4 Beds
3 Baths
2,424 SqFt
4 Beds
3 Baths
2,424 SqFt
Open House
Sat Nov 21, 1:00pm - 3:00pm
Key Details
Property Type Single Family Home
Sub Type Single Family Residence
Listing Status Active
Purchase Type For Sale
Square Footage 2,424 sqft
Price per Sqft $278
Subdivision Mission Trace
MLS Listing ID FC319892
Bedrooms 4
Full Baths 2
Half Baths 1
Construction Status Completed
HOA Fees $725/ann
HOA Y/N Yes
Annual Recurring Fee 725.0
Year Built 2012
Annual Tax Amount $4,776
Lot Size 6,534 Sqft
Acres 0.15
Property Sub-Type Single Family Residence
Source Stellar MLS
Property Description
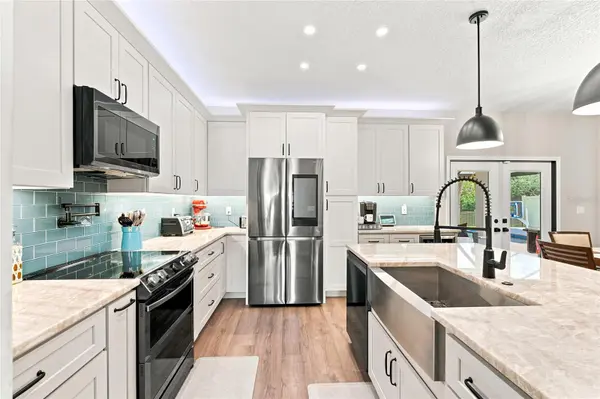
~$75,000 PRICE REDUCTION!~ An incredible value for a home with so many upgrades.
~HOMESTEAD OPPORTUNITY!~ Don't miss the opportunity to explore applicable homestead benefits and filing deadlines.
~SELLER READY TO CLOSE!~ Don't wait for another buyer to take advantage of this opportunity.
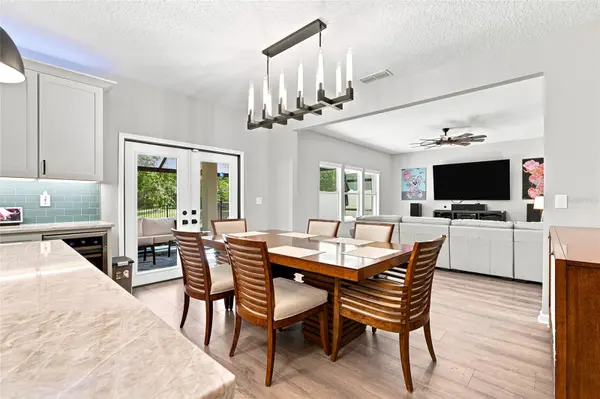
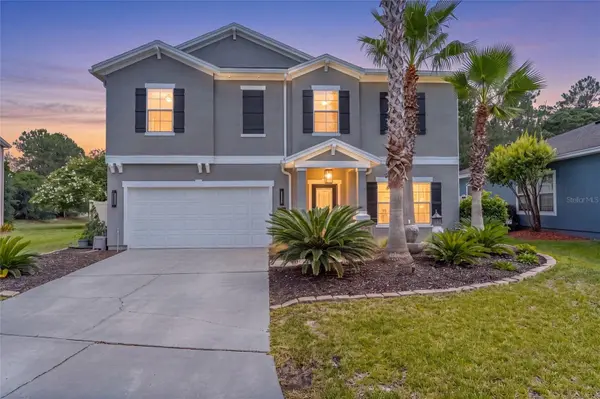
GORGEOUS POOL, POND & PRIVACY! Enjoy your own backyard retreat with a beautiful heated saltwater pool and spa, peaceful water views, and a private setting. OUTSTANDING UPGRADES! Major improvements, updated kitchen and bathrooms, modern smart-home features, and beautiful designer finishes throughout.From the stunning outdoor living space to the thoughtfully updated interior, this home has so much to offer. Conveniently located near shopping, restaurants, beaches, historic downtown St. Augustine, and I-95. The price is right, the upgrades are done, and the seller is ready!
Location
State FL
County St Johns
Community Mission Trace
Area 32084 - Saint Augustine
Zoning PUD
Interior
Interior Features Living Room/Dining Room Combo, Open Floorplan, PrimaryBedroom Upstairs, Solid Surface Counters, Stone Counters, Window Treatments
Heating Central
Cooling Central Air
Flooring Travertine, Vinyl
Furnishings Unfurnished
Fireplace false
Appliance Cooktop, Dishwasher, Dryer, Exhaust Fan, Freezer, Range, Refrigerator, Tankless Water Heater, Washer, Wine Refrigerator
Laundry Inside, Laundry Room, Upper Level
Exterior
Exterior Feature Fire Pit
Parking Features Driveway, Garage Door Opener, Off Street
Garage Spaces 2.0
Fence Other, Vinyl
Pool Heated, In Ground, Lighting, Salt Water, Screen Enclosure
Utilities Available Cable Connected, Electricity Connected, Sewer Connected, Water Connected
View Y/N Yes
Water Access No
View Trees/Woods, Water
Roof Type Shingle
Porch Enclosed
Attached Garage true
Exposure North
Garage true
Private Pool Yes
Building
Lot Description Cleared, Cul-De-Sac, Paved
Story 2
Entry Level Multi/Split
Foundation Slab
Lot Size Range 0 to less than 1/4
Sewer Public Sewer
Water Public
Level or Stories Multi/Split
Structure Type Stucco,Frame
New Construction false
Construction Status Completed
Schools
High Schools St. Augustine High School
Others
Pets Allowed Cats OK, Dogs OK
Senior Community No
Ownership Fee Simple
Monthly Total Fees $60
Acceptable Financing Cash, Conventional, VA Loan
Membership Fee Required Required
Listing Terms Cash, Conventional, VA Loan
Special Listing Condition None
Virtual Tour https://www.propertypanorama.com/instaview/stellar/FC319892

Learn More About LPT Realty
Sales Executive License ID: SL3522272