





3 Beds
2 Baths
1,536 SqFt
3 Beds
2 Baths
1,536 SqFt
Open House
Sat Nov 21, 1:00pm - 4:00pm
Key Details
Property Type Single Family Home
Sub Type Single Family Residence
Listing Status Active
Purchase Type For Sale
Square Footage 1,536 sqft
Price per Sqft $205
Subdivision Charleston Park Ph 2 At Fletchers Mill
MLS Listing ID GC542115
Bedrooms 3
Full Baths 2
HOA Fees $132/mo
HOA Y/N Yes
Annual Recurring Fee 2060.0
Year Built 2005
Annual Tax Amount $2,407
Lot Size 4,356 Sqft
Acres 0.1
Property Sub-Type Single Family Residence
Source Stellar MLS
Property Description
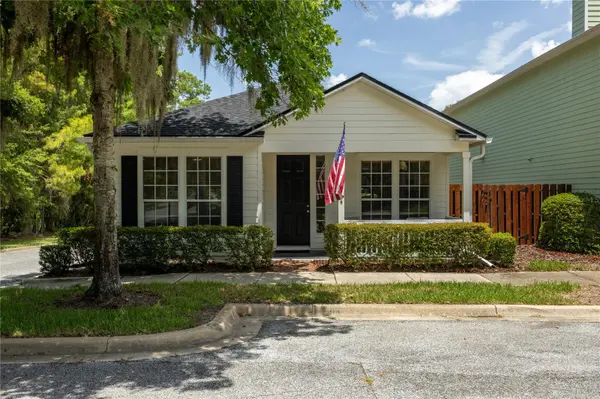
The heart of the home flows effortlessly into your private side courtyard, creating the perfect setting for outdoor dining, entertaining, or simply unwinding after a long day. The oversized two-car garage provides plenty of storage, while the new 2024 roof offers peace of mind for years to come. One of this home's most enchanting features is its view of the beautifully maintained community green space and charming gazebo, providing a peaceful, park like backdrop right outside your door. Whether you're enjoying a quiet evening on the front porch or taking a stroll through the neighborhood, you'll appreciate the serenity and timeless beauty that make Charleston's Park so special. Ideally located just minutes from the University of Florida, UF Health, North Florida Hospital, Tioga Town Center, Celebration Pointe, I-75, shopping, dining, parks, and top-rated schools, this home offers the perfect balance of convenience and tranquility. Whether you're searching for your first home, looking to downsize without sacrificing comfort, or simply dreaming of a move in ready home in one of Gainesville's most desirable neighborhoods, this rare opportunity checks every box. Come experience the charm, beauty, and peaceful lifestyle of Charleston's Park at Fletcher's Mill. Schedule your private showing today and discover why you'll love calling this exceptional property home!
Location
State FL
County Alachua
Community Charleston Park Ph 2 At Fletchers Mill
Area 32606 - Gainesville
Zoning PD
Rooms
Other Rooms Attic, Family Room, Formal Dining Room Separate, Formal Living Room Separate, Inside Utility
Interior
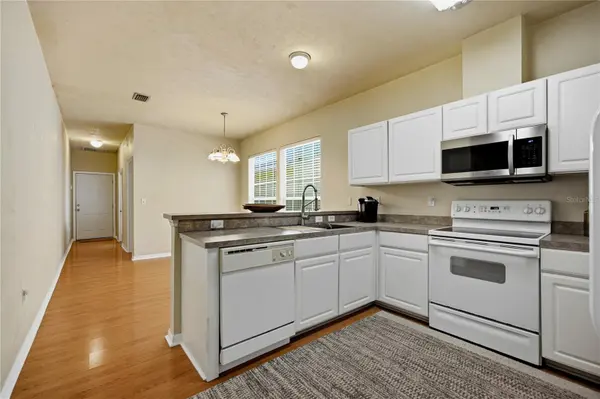
Interior Features Ceiling Fans(s), Eat-in Kitchen, High Ceilings, Primary Bedroom Main Floor, Thermostat, Walk-In Closet(s), Window Treatments
Heating Central, Electric, Heat Pump
Cooling Central Air
Flooring Carpet, Wood
Furnishings Unfurnished
Fireplace false
Appliance Dishwasher, Dryer, Electric Water Heater, Microwave, Range, Refrigerator, Washer
Laundry Laundry Room
Exterior
Exterior Feature Courtyard, Lighting, Private Yard, Sidewalk
Parking Features Alley Access, Curb Parking, Driveway, Garage Door Opener, Garage Faces Rear, Ground Level
Garage Spaces 2.0
Fence Wood
Community Features Community Mailbox, Sidewalks
Utilities Available BB/HS Internet Available, Cable Connected, Electricity Connected, Public, Sewer Connected
Amenities Available Park, Trail(s)
View Y/N No
Water Access No
View Garden, Park/Greenbelt, Trees/Woods
Roof Type Shingle
Porch Covered, Front Porch, Patio, Side Porch
Attached Garage true
Exposure South
Garage true
Private Pool No
Building
Lot Description Corner Lot, Sidewalk, Paved
Entry Level One
Foundation Slab
Lot Size Range 0 to less than 1/4
Sewer Public Sewer
Water Public
Architectural Style Craftsman
Level or Stories One
Structure Type HardiPlank Type
New Construction false
Schools
Elementary Schools Hidden Oak Elementary School-Al
Middle Schools Fort Clarke Middle School-Al
High Schools F. W. Buchholz High School-Al
Others
Pets Allowed Yes
HOA Fee Include Maintenance Grounds
Senior Community No
Ownership Fee Simple
Monthly Total Fees $171
Acceptable Financing Cash, Conventional, FHA, VA Loan
Membership Fee Required Required
Listing Terms Cash, Conventional, FHA, VA Loan
Special Listing Condition None
Virtual Tour https://www.propertypanorama.com/instaview/stellar/GC542115

Learn More About LPT Realty
Sales Executive License ID: SL3522272