





6 Beds
7 Baths
5,144 SqFt
6 Beds
7 Baths
5,144 SqFt
Open House
Fri Nov 20, 11:00am - 4:00pm
Sat Nov 21, 11:00am - 4:00pm
Sun Nov 22, 11:00am - 4:00pm
Mon Nov 23, 11:00am - 4:00pm
Tue Nov 24, 11:00am - 4:00pm
Sat Nov 28, 11:00am - 4:00pm
Sun Nov 29, 11:00am - 2:00pm
Key Details
Property Type Single Family Home
Sub Type Single Family Residence
Listing Status Active
Purchase Type For Sale
Square Footage 5,144 sqft
Price per Sqft $640
Subdivision Briley Farm
MLS Listing ID O6429415
Bedrooms 6
Full Baths 6
Half Baths 1
Construction Status Under Construction
HOA Fees $2,100/ann
HOA Y/N Yes
Annual Recurring Fee 2100.0
Year Built 2025
Annual Tax Amount $5,319
Lot Size 0.430 Acres
Acres 0.43
Property Sub-Type Single Family Residence
Source Stellar MLS
Property Description
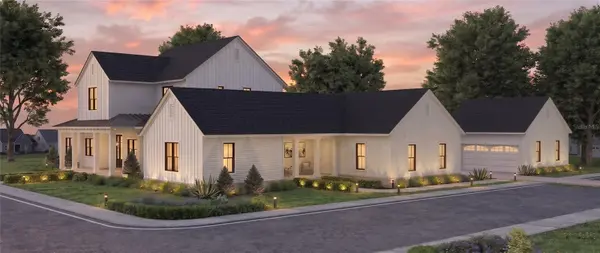
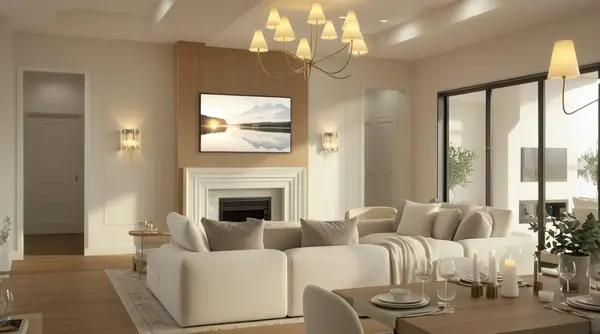
Designed for both everyday living and elegant entertaining, the open-concept layout features a gourmet chef's kitchen, expansive great room, private office, loft, and spacious covered lanai. Enjoy true Florida living with an extended outdoor entertaining area complete with a resort-style pool, spa, and fully equipped summer kitchen for seamless indoor-outdoor living.
Every detail reflects the exceptional craftsmanship, premium finishes, and attention to detail that define Element Home Builders. With construction just beginning, buyers have the rare opportunity to personalize select finishes and own a brand-new custom luxury home in one of Oakland's most desirable communities.
Briley Farm is an exclusive enclave just minutes from historic Downtown Winter Garden, the West Orange Trail, top-rated schools, boutique shopping, dining, and major highways, offering convenient access to Downtown Orlando, Walt Disney World, and Orlando International Airport. Experience the perfect blend of luxury, privacy, and convenience in one of Central Florida's premier custom home communities.ning, and major roadways, while maintaining the privacy and charm of luxury estate living.
Renderings are for illustration purposes only. Features, specifications, and finishes are subject to change without notice.
Location
State FL
County Orange
Community Briley Farm
Area 34760 - Oakland
Zoning OAK-R-1A
Interior
Interior Features Built-in Features, Ceiling Fans(s), Coffered Ceiling(s), Crown Molding, High Ceilings, Open Floorplan, Primary Bedroom Main Floor, Solid Wood Cabinets, Stone Counters, Thermostat, Walk-In Closet(s)
Heating Central, Zoned
Cooling Central Air, Zoned
Flooring Carpet, Hardwood
Fireplaces Type Gas
Furnishings Unfurnished
Fireplace true
Appliance Built-In Oven, Dishwasher, Microwave, Range, Range Hood, Refrigerator, Tankless Water Heater
Laundry Inside, Laundry Room
Exterior
Exterior Feature Outdoor Kitchen, Sidewalk, Sprinkler Metered
Garage Spaces 4.0
Pool Gunite, Heated, In Ground, Salt Water
Community Features Association Recreation - Owned, Clubhouse, Community Mailbox, Deed Restrictions, Fitness Center, Golf Carts OK, Park, Pool, Sidewalks, Tennis Court(s)
Utilities Available BB/HS Internet Available, Cable Available, Electricity Connected, Natural Gas Available, Public, Sewer Connected, Sprinkler Recycled, Water Available
Amenities Available Basketball Court, Clubhouse, Park, Pickleball Court(s), Playground, Pool, Recreation Facilities, Tennis Court(s)
View Y/N No
Water Access No
Roof Type Metal,Shingle
Porch Front Porch, Rear Porch
Attached Garage true
Exposure East
Garage true
Private Pool Yes
Building
Lot Description Corner Lot, Paved
Entry Level Two
Foundation Block, Stem Wall
Lot Size Range 1/4 to less than 1/2
Builder Name Element Home Builders
Sewer Public Sewer
Water Public
Level or Stories Two
Structure Type Block,Cement Siding,Stucco
New Construction true
Construction Status Under Construction
Schools
Elementary Schools Tildenville Elem
Middle Schools Lakeview Middle
High Schools West Orange High
Others
Pets Allowed Breed Restrictions, Cats OK, Dogs OK, Yes
HOA Fee Include Pool,Recreational Facilities
Senior Community No
Ownership Fee Simple
Monthly Total Fees $175
Membership Fee Required Required
Special Listing Condition None

Learn More About LPT Realty
Sales Executive License ID: SL3522272