


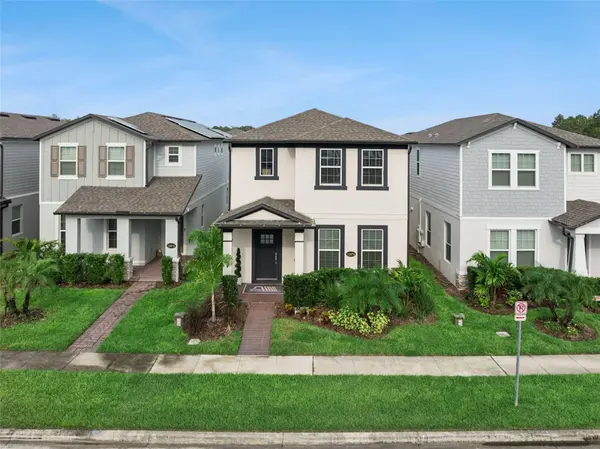



3 Beds
3 Baths
1,983 SqFt
3 Beds
3 Baths
1,983 SqFt
Open House
Sat Nov 21, 1:00pm - 3:00pm
Key Details
Property Type Single Family Home
Sub Type Single Family Residence
Listing Status Active
Purchase Type For Sale
Square Footage 1,983 sqft
Price per Sqft $249
Subdivision Encore/Ovation Ph 3
MLS Listing ID G5115521
Bedrooms 3
Full Baths 2
Half Baths 1
HOA Fees $225/mo
HOA Y/N Yes
Annual Recurring Fee 2700.0
Year Built 2022
Annual Tax Amount $7,211
Lot Size 3,484 Sqft
Acres 0.08
Property Sub-Type Single Family Residence
Source Stellar MLS
Property Description
This beautifully upgraded Jensen model is back on the market! Located just off Disney's Western Way, this exceptional home offers timeless designer finishes, an open-concept floor plan, and an unbeatable location just minutes from Walt Disney World. The stunning kitchen features 42-inch shaker cabinets, quartz countertops, an oversized island, dovetail drawers, and upgraded lighting. Waterproof wood-look flooring flows throughout the main level, while extra-height baseboards add a custom touch. The spacious primary suite includes a tray ceiling and a luxurious bath with a designer-tiled walk-in shower and semi-frameless glass enclosure. Bathrooms feature granite countertops and slate-look porcelain tile, with plush carpeting upstairs. A standout feature is the private backyard exclusive to this floor plan creating the perfect space to relax or entertain. Walt Disney World and Margaritaville Resort Orlando are both nearby, as well as premier shopping, dining, and entertainment. Don't miss this opportunity to own one of Encore at Ovation's most desirable homes. Schedule your private showing today!
Location
State FL
County Orange
Community Encore/Ovation Ph 3
Area 34787 - Winter Garden/Oakland
Zoning P-D
Interior
Interior Features PrimaryBedroom Upstairs, Solid Surface Counters, Walk-In Closet(s)
Heating Central, Heat Pump, Zoned
Cooling Central Air, Zoned
Flooring Carpet, Laminate
Furnishings Unfurnished
Fireplace false
Appliance Dishwasher, Disposal, Dryer, Exhaust Fan, Gas Water Heater, Microwave, Range, Range Hood, Refrigerator, Washer
Laundry Upper Level
Exterior
Exterior Feature Courtyard, Rain Gutters, Sidewalk
Garage Spaces 2.0
Community Features Street Lights
Utilities Available Cable Available, Electricity Connected, Fire Hydrant, Natural Gas Connected, Phone Available, Public, Sprinkler Recycled, Underground Utilities, Water Connected
View Y/N No
Water Access No
Roof Type Shingle
Attached Garage false
Exposure West
Garage true
Private Pool No
Building
Story 2
Entry Level Two
Foundation Slab
Lot Size Range 0 to less than 1/4
Sewer Public Sewer
Water Public
Architectural Style Bungalow
Level or Stories Two
Structure Type Block,Stucco,Frame
New Construction false
Schools
Elementary Schools Water Spring Elementary
Middle Schools Bridgewater Middle
High Schools Horizon High School
Others
Pets Allowed Yes
Senior Community No
Ownership Fee Simple
Monthly Total Fees $225
Membership Fee Required Required
Special Listing Condition None
Virtual Tour https://www.zillow.com/view-imx/842dbe06-6567-4af2-8fa7-2ab2f6b7b615?initialViewType=pano

Learn More About LPT Realty
Sales Executive License ID: SL3522272