



3 Beds
2 Baths
1,432 SqFt
3 Beds
2 Baths
1,432 SqFt
Open House
Sun Oct 11, 1:00pm - 3:30pm
Key Details
Property Type Single Family Home
Sub Type Single Family Residence
Listing Status Active
Purchase Type For Sale
Square Footage 1,432 sqft
Price per Sqft $206
Subdivision Southside Terrace
MLS Listing ID GC542403
Bedrooms 3
Full Baths 2
HOA Y/N No
Year Built 2002
Annual Tax Amount $3,045
Lot Size 0.330 Acres
Acres 0.33
Property Sub-Type Single Family Residence
Source Stellar MLS
Property Description
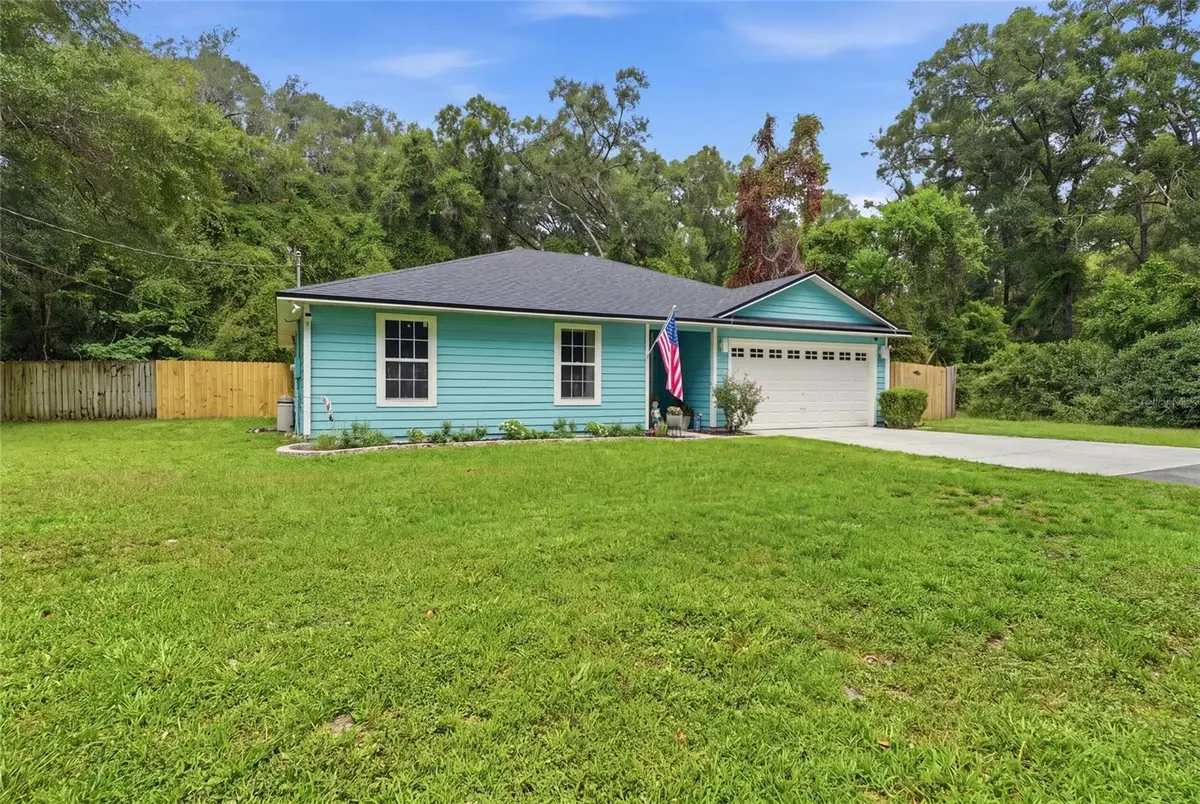
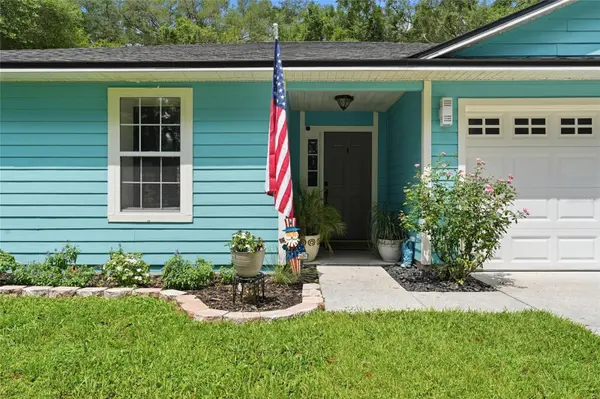
Welcome to a well maintained 3-bedroom, 2-bathroom home nestled on a 0.33-acre lot with a fully fenced backyard, offering the perfect blend of privacy, comfort, and convenience. All major systems have been taken care of- Roof 2022, HVAC 2023, Hot Water Heater 2023 Extras included: whole house water softener and ring camera.
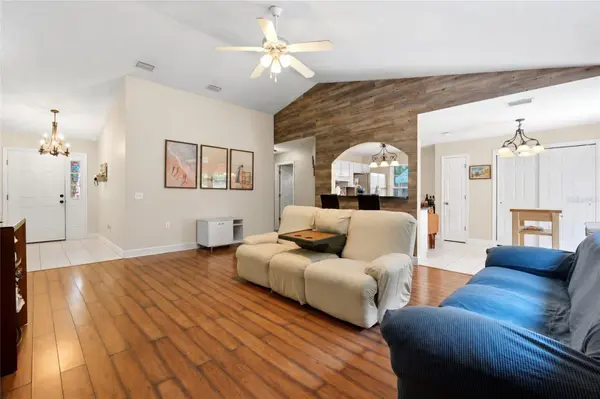
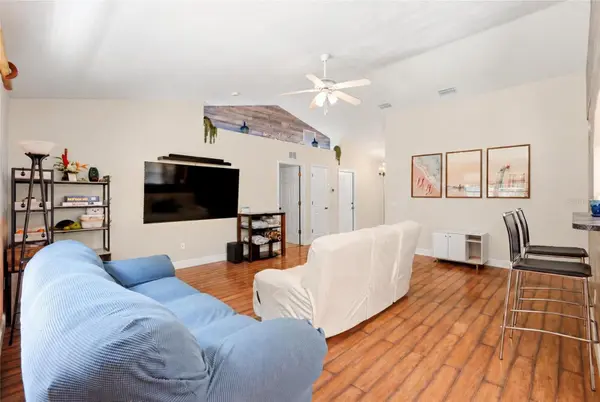
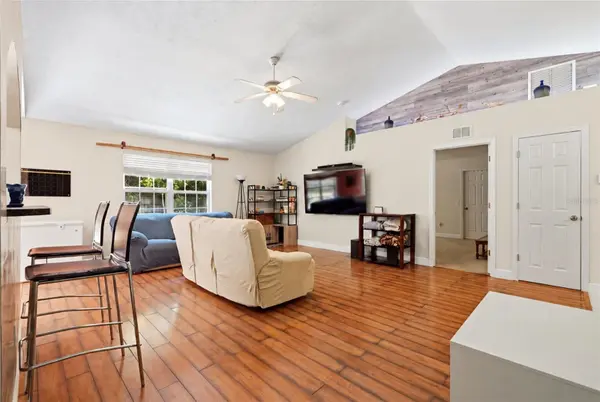
Step inside to discover a bright, open floor plan with soaring ceilings and abundant natural light. The spacious living area flows seamlessly into the kitchen and dining space, creating an ideal layout for entertaining family and friends. Large sliding glass doors lead to the backyard, making indoor-outdoor living effortless.
The split-bedroom floor plan provides privacy for the primary suite while offering comfortable accommodations for family or guests. Outside, you'll love the generous fenced backyard with plenty of room for pets, gardening, play equipment, or weekend barbecues.
Located just minutes from Historic Downtown High Springs, you'll enjoy easy access to local restaurants, boutiques, breweries, and some of North Central Florida's most famous freshwater springs, including Ginnie Springs, Poe Springs, Blue Springs Park, Gilchrist Blue Springs State Park, and Ichetucknee Springs State Park. Outdoor enthusiasts will appreciate nearby kayaking, tubing, diving, hiking, and biking opportunities.
Commuters will love the convenient location just a short drive to Alachua, Newberry, Gainesville, Lake City, and the University of Florida, while still enjoying the peaceful atmosphere High Springs is known for.
Location
State FL
County Alachua
Community Southside Terrace
Area 32643 - High Springs
Zoning R2
Interior
Interior Features Ceiling Fans(s), Eat-in Kitchen, High Ceilings, Primary Bedroom Main Floor, Split Bedroom, Thermostat
Heating Central
Cooling Central Air
Flooring Carpet, Ceramic Tile
Furnishings Unfurnished
Fireplace false
Appliance Dishwasher, Electric Water Heater, Microwave, Range, Refrigerator, Whole House R.O. System
Laundry In Garage
Exterior
Exterior Feature Private Entrance, Private Mailbox
Garage Spaces 2.0
Utilities Available BB/HS Internet Available, Electricity Connected, Public, Sewer Connected, Water Connected
View Y/N No
Water Access No
Roof Type Shingle
Attached Garage true
Exposure Northwest
Garage true
Private Pool No
Building
Entry Level One
Foundation Slab
Lot Size Range 1/4 to less than 1/2
Sewer Public Sewer
Water Public
Structure Type HardiPlank Type,Frame
New Construction false
Others
Senior Community No
Ownership Fee Simple
Acceptable Financing Cash, Conventional, FHA, USDA Loan, VA Loan
Listing Terms Cash, Conventional, FHA, USDA Loan, VA Loan
Special Listing Condition None
Virtual Tour https://www.propertypanorama.com/instaview/stellar/GC542403

Learn More About LPT Realty
Sales Executive License ID: SL3522272