

+1(630) 338-3792 rich@myrealtorrich.com
LPT Realty LPT Realty
  • Home
  • Buy
    1. All Listings
    2. Featured Listings
  • Sell
    1. Sell My Home
    2. Home Valuation
    3. Sold Listings
  • Connect
    1. Contact Us
  • Market Snapshot
  • Register
  • Sign In

11881 SHINE VIEW LN Winter Garden, FL 34787

Open Sun 12PM-3PM

UPDATED:

$ 815,571
11881 SHINE VIEW LN Winter Garden, FL 34787
Save
Share
Schedule a Tour
11881 SHINE VIEW LN, Winter Garden, FL 34787
REQUEST A TOUR If you would like to see this home without being there in person, select the "Virtual Tour" option and your agent will contact you to discuss available opportunities.
In-PersonVirtual Tour
Rich Henderson

Rich Henderson

rich@myrealtorrich.com +1(630) 338-3792
$ 815,571
Est. payment | /mo

5 Beds

4 Baths

2,866 SqFt


Save Virtual Tour
$ 815,571
Est. payment | /mo
Save Virtual Tour

5 Beds

4 Baths

2,866 SqFt

Open House

Sun Nov 22, 12:00pm - 3:00pm

Key Details

Property Type Single Family Home

Sub Type Single Family Residence

Listing Status Active

Purchase Type For Sale

Square Footage 2,866 sqft

Price per Sqft $284

Subdivision Waterleigh

MLS Listing ID O6431397

Bedrooms 5

Full Baths 4

Construction Status Under Construction

HOA Fees $208/mo

HOA Y/N Yes

Annual Recurring Fee 2496.0

Year Built 2026

Annual Tax Amount $1,989

Lot Size 0.290 Acres

Acres 0.29

Property Sub-Type Single Family Residence

Source Stellar MLS

Property Description

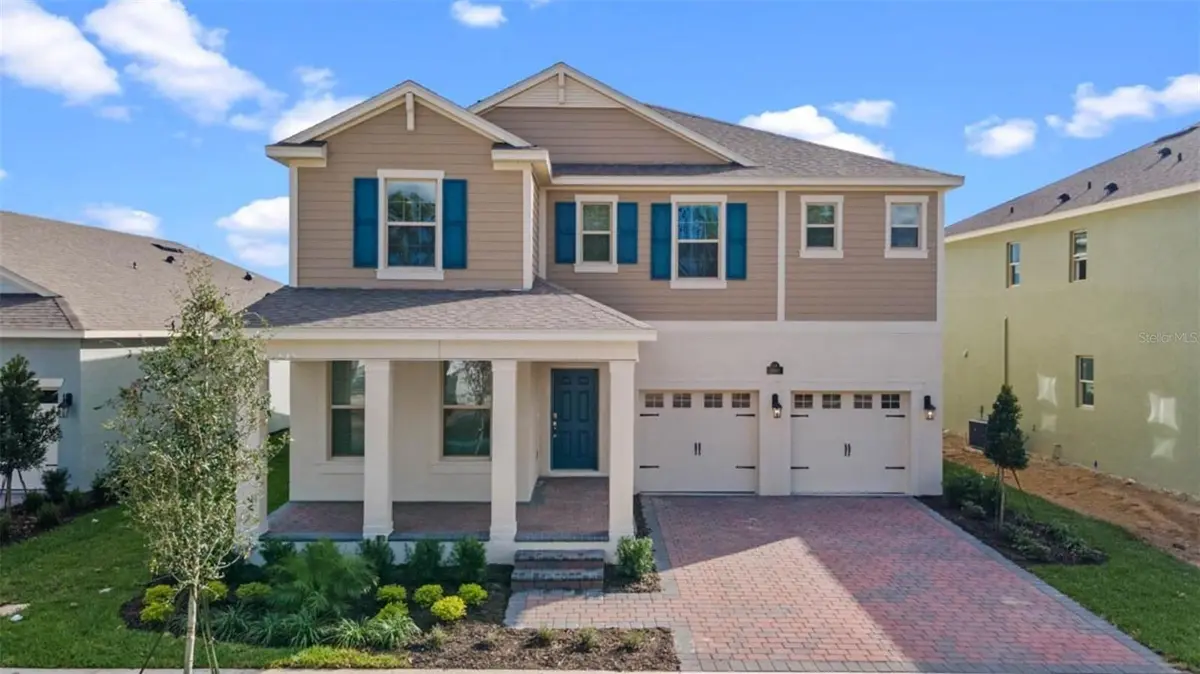
Under Construction. Waterleigh presents the Cresswell. This two-story all concrete block construction single-family home features 4 bedrooms and 3.5 bathrooms optimizing living space with an open concept feel. A beautiful porch welcomes you to this home, as you enter the foyer, you'll find a flex room perfect for work or play and downstairs powder room. The well-appointed kitchen overlooking the great room, dining room, and oversized outdoor lanai. The kitchen features quartz countertops, stainless steel appliances, spacious walk-in pantry and an island with bar seating. As we head up to the second floor, we are greeted with a loft area and all four bedrooms. Bedroom one is located just off the loft space and includes a spacious walk-in closet as well as ensuite bathroom with double vanity and separate toilet area. Two additional bedrooms share a second upstairs bathroom and linen closet for extra storage. While a fourth bedroom is complete with ensuite bathroom. Your laundry room is located on the second floor for convenience. Customize the second floor of this home to create a space that meets your needs but transforming the loft area to a fifth bedroom with full bath or Guest Suite with ensuite bathroom. Like all homes in Waterleigh, the Cresswell includes Smart home technology package which allows you to control your home with your smart device while near or away.


*Photos are of similar model but not that of exact house. Pictures, photographs, colors, features, and sizes are for illustration purposes only and will vary from the homes as built. Home and community information including pricing, included features, terms, availability and amenities are subject to change and prior sale at any time without notice or obligation. Please note that no representations or warranties are made regarding school districts or school assignments; you should conduct your own investigation regarding current and future schools and school boundaries.*

Location

State FL

County Orange

Community Waterleigh

Area 34787 - Winter Garden/Oakland

Zoning RES

Interior

Interior Features Eat-in Kitchen, Kitchen/Family Room Combo, Living Room/Dining Room Combo, Open Floorplan, PrimaryBedroom Upstairs, Solid Surface Counters, Stone Counters, Thermostat, Tray Ceiling(s), Walk-In Closet(s)

Heating Central, Electric

Cooling Central Air

Flooring Carpet, Laminate

Furnishings Unfurnished

Fireplace false

Appliance Dishwasher, Disposal, Range

Laundry Laundry Room

Exterior

Exterior Feature Sidewalk, Sprinkler Metered

Garage Spaces 2.0

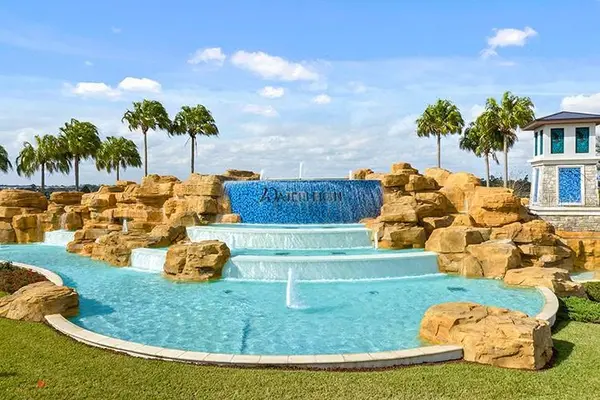
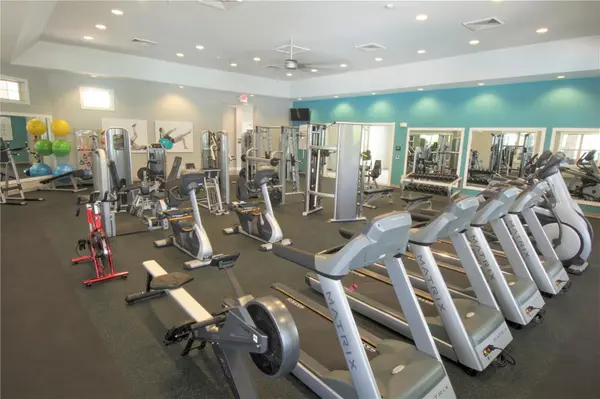
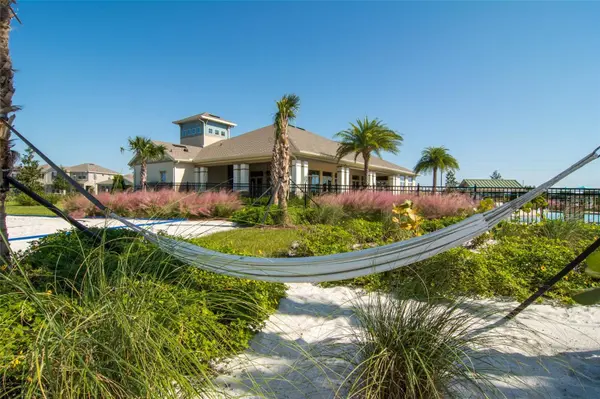
Community Features Clubhouse, Deed Restrictions, Fitness Center, Playground, Pool, Sidewalks, Street Lights

Utilities Available Cable Available, Electricity Available, Sewer Available, Underground Utilities, Water Available

Amenities Available Clubhouse, Fitness Center, Playground, Pool

View Y/N No

Water Access No

Roof Type Shingle

Attached Garage true

Exposure Southwest

Garage true

Private Pool No

Building

Entry Level Two

Foundation Slab

Lot Size Range 1/4 to less than 1/2

Builder Name D.R. Horton

Sewer Public Sewer

Water Public

Level or Stories Two

Structure Type Block,Stucco

New Construction true

Construction Status Under Construction

Others

Pets Allowed Cats OK, Dogs OK

HOA Fee Include Pool

Senior Community No

Ownership Fee Simple

Monthly Total Fees $208

Acceptable Financing Cash, Conventional, FHA, VA Loan

Membership Fee Required Required

Listing Terms Cash, Conventional, FHA, VA Loan

Special Listing Condition None

Virtual Tour https://www.propertypanorama.com/instaview/stellar/O6431397

Stellar MLS
© 2026 My Florida Regional MLS DBA Stellar MLS. All Rights Reserved.
Listed by Stephen Cline DR HORTON REALTY OF CENTRAL FLORIDA LLC
Schools and Properties Nearby

Learn More About LPT Realty

Rich Henderson
Rich Henderson

Sales Executive License ID: SL3522272

rich@myrealtorrich.com

+1(630) 338-3792

Name

Email*

Phone*

Message

By checking this box, I agree by electronic signature to the Electronic Disclosure Consent Agreement; to receive recurring marketing communication from Rich Henderson, including auto-dialed calls, texts, and artificial/prerecorded voice messages (message frequency varies; data rates may apply; reply "STOP" to opt-out of texts or "HELP" for assistance); and to the Terms of Service and Privacy Policy of this website. Consent not required to make a purchase. I understand that I can call to obtain direct assistance.

Thanks! I'll get back to you shortly.

Tour the Home

11881 SHINE VIEW LN

IDX information is provided exclusively for consumers’ personal, non-commercial use and that it may not be used for any purpose other than to identify prospective properties consumers may be interested in purchasing. Information deemed reliable but not guaranteed to be accurate. Listing information updated daily.

SITE MAP

  • Home
  • Buy
    1. All Listings
    2. Featured Listings
  • Sell
    1. Sell My Home
    2. Home Valuation
    3. Sold Listings
  • Connect
    1. Contact Us
  • Market Snapshot
defaultdefault

LPT Realty

Rich Henderson License ID: SL3522272

+1(630) 338-3792 rich@myrealtorrich.com

Get My App

TREC Consumer Protection Notice

TREC Information About Brokerage Services

Powered by Lofty Inc. Copyright 2026. All Rights Reserved.

Terms of Service & Privacy Policy | Cookie Policy | Cookie Preferences | Property Listings | Sitemap | Accessibility