

+1(630) 338-3792 rich@myrealtorrich.com
LPT Realty LPT Realty
  • Home
  • Buy
    1. All Listings
    2. Featured Listings
  • Sell
    1. Sell My Home
    2. Home Valuation
    3. Sold Listings
  • Connect
    1. Contact Us
  • Market Snapshot
  • Register
  • Sign In

1020 19TH ST S St Petersburg, FL 33712

Open 10/17 10AM-4PM

UPDATED:

$ 299,900
1020 19TH ST S St Petersburg, FL 33712
Save
Share
Schedule a Tour
1020 19TH ST S, St Petersburg, FL 33712
REQUEST A TOUR If you would like to see this home without being there in person, select the "Virtual Tour" option and your agent will contact you to discuss available opportunities.
In-PersonVirtual Tour
Rich Henderson

Rich Henderson

rich@myrealtorrich.com +1(630) 338-3792
$ 299,900
Est. payment | /mo

3 Beds

1 Bath

868 SqFt


Save
$ 299,900
Est. payment | /mo
Save

3 Beds

1 Bath

868 SqFt

Open House

Sat Oct 17, 10:00am - 4:00pm

Key Details

Property Type Single Family Home

Sub Type Single Family Residence

Listing Status Active

Purchase Type For Sale

Square Footage 868 sqft

Price per Sqft $345

Subdivision Dalys Sub Rev

MLS Listing ID TB8539057

Bedrooms 3

Full Baths 1

Construction Status Completed

HOA Y/N No

Year Built 1954

Annual Tax Amount $1,459

Lot Size 5,227 Sqft

Acres 0.12

Lot Dimensions 40x132

Property Sub-Type Single Family Residence

Source Stellar MLS

Property Description

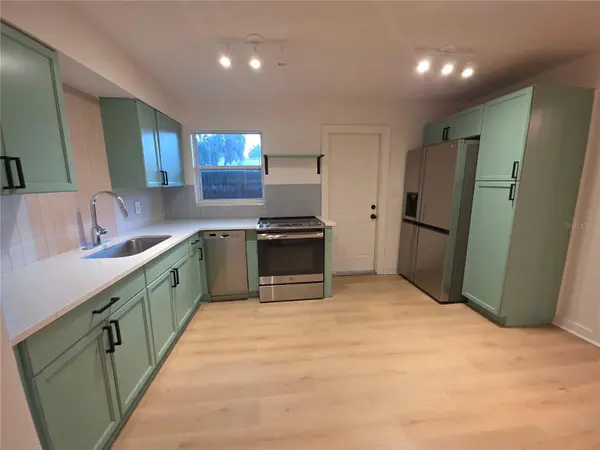
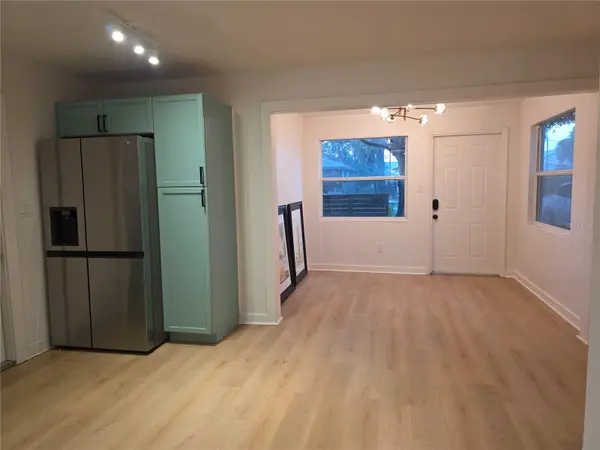
Beautiful, move-in-ready home in Midtown near the Warehouse Arts District and Central Avenue! The heart of St. Pete is at your doorstep or a short ride away: pet friendly craft breweries such as 3 Daughters and PAW; local coffee shops including Ruya and The Muddy Root; outstanding restaurants; games at Tropicana Field; concerts at the Pier; and 1st-Avenue nightlife! Home includes marble countertops, all kitchen appliances, all-new mechanicals (roof, HVAC and water heater), and all-new interior paint. Separate entrance to attached laundry with hookups and new storage shelving (2025). High and dry in Flood Zone X, 20ft above sea level, no flood insurance required! Enjoy your own retreat in the huge back yard complete with 100-sq-ft gazebo shaded by palms and a massive live oak. New privacy fencing (2024) along shared property line and chain link along remainder hidden by palmettos, sand scrub, and a lime tree. Thoughtfully cultivated front garden includes Mango tree, Monstera, Bougainvillea, and carpets of agave, aloe, and bromeliads under a canopy of palms and sand oaks. I have done the heavy lifting in renovations during my 4 years of ownership so you can move right in and start relaxing! - Roof (2022) - Electrical Service (2026) - HVAC (2022) - Water Heater (2022) - Steel Exterior Doors (2022) - Flooring (2022) - Marble Countertops (2022) - LG Fridge with Lux Craft Ice (2024) - Privacy fencing (along west property line, 2024) - Interior paint throughout (2026)

Location

State FL

County Pinellas

Community Dalys Sub Rev

Area 33712 - St Pete

Direction S

Rooms

Other Rooms Inside Utility

Interior

Interior Features Living Room/Dining Room Combo, Stone Counters

Heating Central

Cooling Central Air

Flooring Other, Vinyl

Furnishings Unfurnished

Fireplace false

Appliance Dishwasher, Electric Water Heater, Exhaust Fan, Freezer, Ice Maker, Range, Refrigerator

Laundry Laundry Room

Exterior

Exterior Feature Other

Parking Features Driveway, Off Street, Parking Pad

Fence Chain Link, Wood

Utilities Available BB/HS Internet Available, Electricity Connected, Fiber Optics, Fire Hydrant, Public, Sewer Connected, Water Connected

View Y/N No

Water Access No

Roof Type Shingle

Exposure West

Garage false

Private Pool No

Building

Lot Description Historic District, City Limits, Level, Oversized Lot

Story 1

Entry Level One

Foundation Slab

Lot Size Range 0 to less than 1/4

Sewer Public Sewer

Water Public

Structure Type Metal Siding

New Construction false

Construction Status Completed

Schools

Elementary Schools Melrose Elementary-Pn

Middle Schools John Hopkins Middle-Pn

High Schools Gibbs High-Pn

Others

Senior Community No

Ownership Fee Simple

Acceptable Financing Cash, Conventional

Membership Fee Required None

Listing Terms Cash, Conventional

Special Listing Condition None

Stellar MLS
© 2026 My Florida Regional MLS DBA Stellar MLS. All Rights Reserved.
Listed by Jonathan Minerick HOMECOIN.COM
Schools and Properties Nearby

Learn More About LPT Realty

Rich Henderson
Rich Henderson

Sales Executive License ID: SL3522272

rich@myrealtorrich.com

+1(630) 338-3792

Name

Email*

Phone*

Message

By checking this box, I agree by electronic signature to the Electronic Disclosure Consent Agreement; to receive recurring marketing communication from Rich Henderson, including auto-dialed calls, texts, and artificial/prerecorded voice messages (message frequency varies; data rates may apply; reply "STOP" to opt-out of texts or "HELP" for assistance); and to the Terms of Service and Privacy Policy of this website. Consent not required to make a purchase. I understand that I can call to obtain direct assistance.

Thanks! I'll get back to you shortly.

Tour the Home

1020 19TH ST S

IDX information is provided exclusively for consumers’ personal, non-commercial use and that it may not be used for any purpose other than to identify prospective properties consumers may be interested in purchasing. Information deemed reliable but not guaranteed to be accurate. Listing information updated daily.

SITE MAP

      Home
      Buy
      1. All Listings
      2. Featured Listings
      Sell
      1. Sell My Home
      2. Home Valuation
      3. Sold Listings
      Connect
      1. Contact Us
      Market Snapshot
defaultdefault

LPT Realty

Rich Henderson License ID: SL3522272

+1(630) 338-3792 rich@myrealtorrich.com

Get My App

TREC Consumer Protection Notice

TREC Information About Brokerage Services

Powered by Lofty Inc. Copyright 2026. All Rights Reserved.

Terms of Service & Privacy Policy | Cookie Policy | Cookie Preferences | Property Listings | Sitemap | Accessibility