

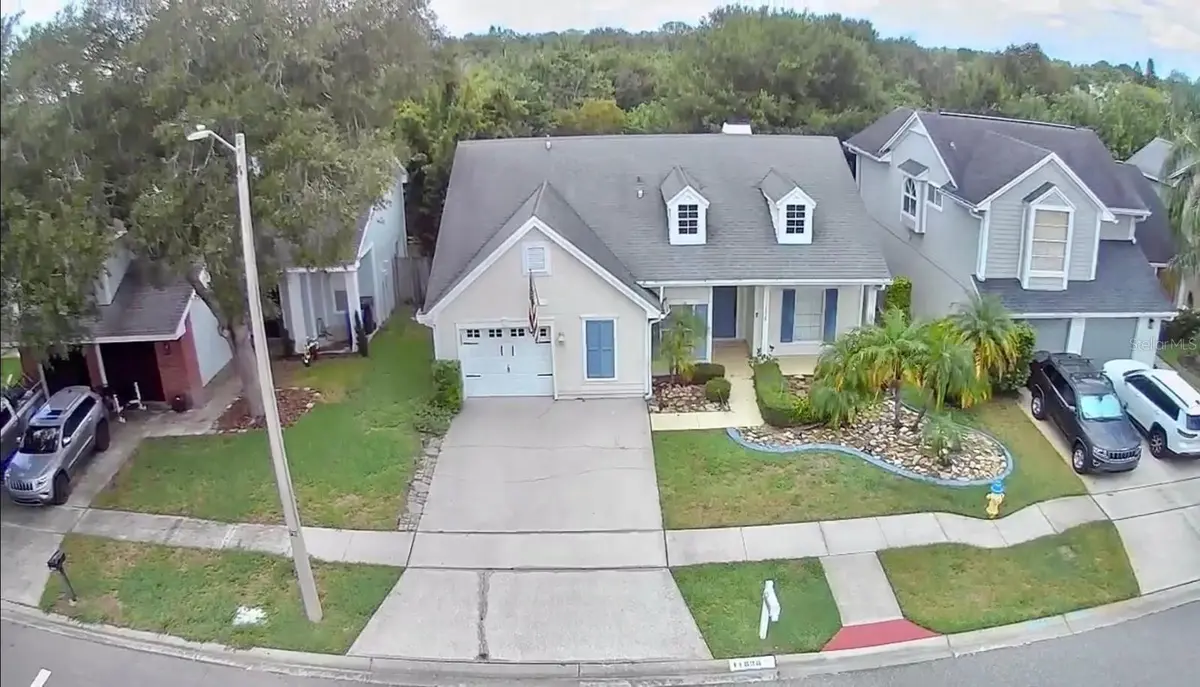


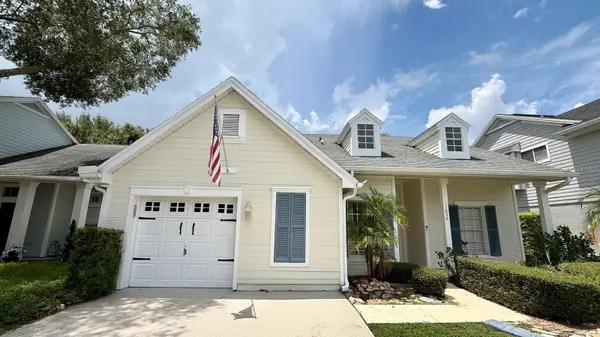

3 Beds
2 Baths
1,293 SqFt
3 Beds
2 Baths
1,293 SqFt
Key Details
Property Type Single Family Home
Sub Type Single Family Residence
Listing Status Active
Purchase Type For Sale
Square Footage 1,293 sqft
Price per Sqft $320
Subdivision Wellington Hms At Countryway
MLS Listing ID TB8540046
Bedrooms 3
Full Baths 2
Construction Status Completed
HOA Fees $195/ann
HOA Y/N Yes
Annual Recurring Fee 625.0
Year Built 1990
Annual Tax Amount $2,464
Lot Size 3,920 Sqft
Acres 0.09
Lot Dimensions 50x80
Property Sub-Type Single Family Residence
Source Stellar MLS
Property Description
Sliding glass doors connect the interior to the screened private pool and spa, covered lanai, and an approximately 40-by-12-foot screened pool-deck area overlooking the conservation area. Additional features include ceiling fans throughout, an interior laundry closet with a full-size washer and dryer that convey, multiple storage shelves, an attached one-car garage, and side-yard privacy fencing.
A/C and insulation were updated in 2021; the dishwasher was replaced in 2022, the range in 2023, and the refrigerator and microwave in 2025. **The seller's current homeowners and flood insurance credits may be transferable to the buyer, subject to the carrier's underwriting and approval. A preliminary flood-insurance quote of approximately $1,208 annually is available.**
CountryWay amenities include parks, playgrounds, tennis and sports courts, a dog park, and an executive-style golf course. Combined 2026 HOA fees are approximately $625 annually, with no CDD. Located approximately 20 minutes from Tampa International Airport and convenient to the Veterans Expressway, major hospitals, Downtown Tampa, shopping, restaurants, Ben T. Davis Beach, Clearwater Beach, Honeymoon Island, Clearwater, and St. Petersburg.
Location
State FL
County Hillsborough
Community Wellington Hms At Countryway
Area 33635 - Tampa
Zoning PD
Rooms
Other Rooms Inside Utility
Interior
Interior Features Ceiling Fans(s), High Ceilings, Living Room/Dining Room Combo, Open Floorplan, Primary Bedroom Main Floor, Stone Counters, Thermostat, Vaulted Ceiling(s), Walk-In Closet(s), Window Treatments
Heating Central, Heat Pump
Cooling Central Air
Flooring Carpet, Ceramic Tile, Wood
Fireplaces Type Living Room, Wood Burning
Furnishings Unfurnished
Fireplace true
Appliance Dishwasher, Dryer, Electric Water Heater, Ice Maker, Microwave, Range, Refrigerator, Washer
Laundry Inside, Laundry Closet
Exterior
Exterior Feature Lighting, Private Mailbox, Sidewalk
Garage Spaces 1.0
Fence Wood
Pool Deck, In Ground, Screen Enclosure, Tile
Community Features Deed Restrictions, Dog Park, Golf, Park, Playground, Sidewalks, Tennis Court(s), Street Lights
Utilities Available BB/HS Internet Available, Cable Available, Electricity Connected, Public, Sewer Connected, Water Connected
Amenities Available Golf Course, Park, Playground, Tennis Court(s)
View Y/N No
Water Access No
Roof Type Shingle
Porch Covered, Enclosed, Front Porch, Patio, Rear Porch
Attached Garage true
Exposure Southeast
Garage true
Private Pool Yes
Building
Lot Description Cleared
Story 1
Entry Level One
Foundation Slab
Lot Size Range 0 to less than 1/4
Sewer Public Sewer
Water Public
Architectural Style Contemporary
Structure Type Block,Stucco
New Construction false
Construction Status Completed
Others
Pets Allowed Cats OK, Dogs OK
HOA Fee Include Maintenance Grounds,Management,Other,Recreational Facilities
Senior Community No
Ownership Fee Simple
Monthly Total Fees $52
Acceptable Financing Cash, Conventional, FHA, VA Loan
Membership Fee Required Required
Listing Terms Cash, Conventional, FHA, VA Loan
Num of Pet 2
Special Listing Condition None
Virtual Tour https://www.youtube.com/watch?v=XyKWA6nWTw8

Learn More About LPT Realty
Sales Executive License ID: SL3522272