




4 Beds
3 Baths
2,291 SqFt
4 Beds
3 Baths
2,291 SqFt
Open House
Sun Nov 22, 12:00pm - 3:00pm
Key Details
Property Type Single Family Home
Sub Type Single Family Residence
Listing Status Active
Purchase Type For Sale
Square Footage 2,291 sqft
Price per Sqft $305
Subdivision Waterleigh Ph 1A
MLS Listing ID O6434770
Bedrooms 4
Full Baths 3
HOA Fees $341/mo
HOA Y/N Yes
Annual Recurring Fee 4098.0
Year Built 2016
Annual Tax Amount $5,225
Lot Size 9,583 Sqft
Acres 0.22
Property Sub-Type Single Family Residence
Source Stellar MLS
Property Description
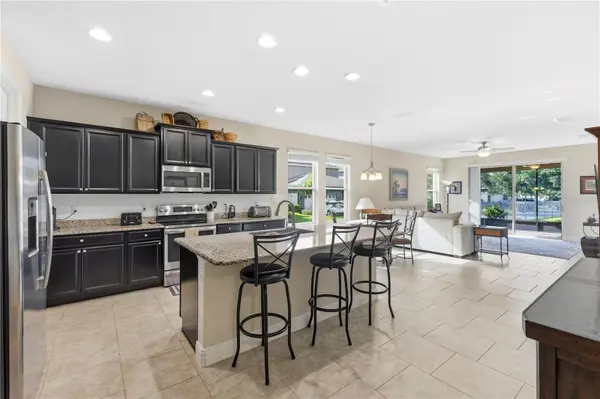
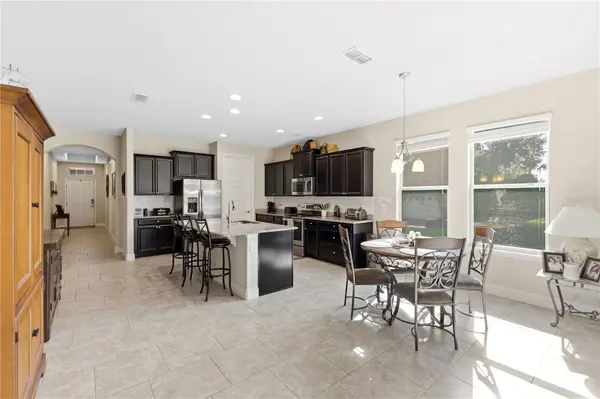
The gourmet kitchen showcases espresso cabinetry, granite surfaces, a striking center island, modern lighting, stylish backsplash, and a spacious pantry — all appliances included. The primary suite offers a serene retreat with luxury vinyl plank flooring, tray ceiling, quartz dual vanities, a soaking tub, glass-enclosed shower, and an expansive walk-in closet.
Step outside to a private oasis featuring a covered screened lanai, brick patio, and a fully fenced yard ideal for quiet relaxation or elevated entertaining. Additional enhancements include a Ring security system, upgraded blinds, garage storage systems, and specialty garage flooring.
Just a short stroll from a resident-exclusive clubhouse with a zero-entry pool, fishing pier, lake views, and sand volleyball. Waterleigh's resort-style amenities elevate daily living with three pools, two fitness centers, tennis and basketball courts, mini golf, splash pad, dog parks, and scenic trails. HOA includes lawn care, irrigation, and tree maintenance.
Located near top-rated schools, a nearby fire station, golf, and evening Disney fireworks views, this smoke-free, pet-free home delivers luxury, convenience, and lifestyle in one of Winter Garden's most coveted communities.
Location
State FL
County Orange
Community Waterleigh Ph 1A
Area 34787 - Winter Garden/Oakland
Zoning P-D
Interior
Interior Features Open Floorplan, Walk-In Closet(s)
Heating Electric
Cooling Central Air
Flooring Carpet, Luxury Vinyl, Tile
Furnishings Unfurnished
Fireplace false
Appliance Built-In Oven, Cooktop, Dishwasher, Disposal, Microwave, Range, Refrigerator
Laundry Inside, Laundry Room
Exterior
Exterior Feature Lighting, Rain Gutters, Sprinkler Metered
Parking Features Driveway, Garage Door Opener
Garage Spaces 2.0
Community Features Clubhouse, Dog Park, Fitness Center, Playground, Pool, Street Lights
Utilities Available BB/HS Internet Available, Electricity Connected, Sewer Connected, Sprinkler Meter, Water Connected
Amenities Available Basketball Court, Clubhouse, Fitness Center, Park, Playground, Pool
View Y/N No
Water Access No
Roof Type Shingle
Attached Garage true
Exposure Southwest
Garage true
Private Pool No
Building
Lot Description Corner Lot, Near Golf Course, Sidewalk, Paved
Entry Level One
Foundation Slab
Lot Size Range 0 to less than 1/4
Builder Name DR Horton
Sewer Public Sewer
Water Public
Level or Stories One
Structure Type Block,Stucco
New Construction false
Schools
Elementary Schools Panther Lake Elementary
Middle Schools Water Spring Middle
High Schools Horizon High School
Others
Pets Allowed Breed Restrictions, Cats OK, Dogs OK
Senior Community No
Ownership Fee Simple
Monthly Total Fees $341
Acceptable Financing Cash, Conventional, FHA, VA Loan
Membership Fee Required Required
Listing Terms Cash, Conventional, FHA, VA Loan
Special Listing Condition None
Virtual Tour https://my.matterport.com/show/?m=uouzP6J1VvK&mls=1

Learn More About LPT Realty
Sales Executive License ID: SL3522272