




2 Beds
2 Baths
1,529 SqFt
2 Beds
2 Baths
1,529 SqFt
Key Details
Property Type Single Family Home
Sub Type Single Family Residence
Listing Status Active
Purchase Type For Sale
Square Footage 1,529 sqft
Price per Sqft $189
Subdivision Orange Blossom Garden
MLS Listing ID G5116448
Bedrooms 2
Full Baths 2
Construction Status Completed
HOA Y/N No
Annual Recurring Fee 2448.0
Year Built 1990
Annual Tax Amount $2,497
Lot Size 5,227 Sqft
Acres 0.12
Property Sub-Type Single Family Residence
Source Stellar MLS
Property Description
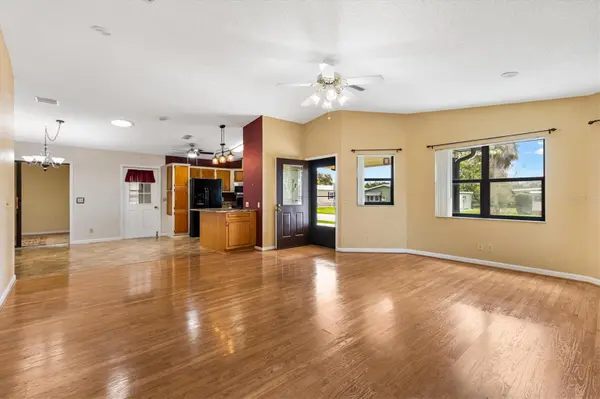
***BOND PAID*** ***ROOF 2023*** ***HVAC 2016*** The welcoming entry opens to a spacious living room with vaulted ceiling and luxury vinyl plank flooring, which flows seamlessly into the dining area and kitchen—an ideal layout for entertaining.
The generously sized primary bedroom accommodates a king-size bed with room to spare and includes a large closet. Its open en-suite bathroom features a skylight and a private water closet with a shower and toilet. The second bedroom has room for a Queen or King size bed and a large wall closet.
Off the dining area, sliding glass doors lead to a versatile bonus room that can serve as an office, craft room, reading nook, or relaxation space. Beyond it, French doors open into a glass-enclosed lanai creating a true Florida room overlooking the 15th tee and fairway of the championship Orange Blossom golf course. Enjoy the view from indoors or outside!
This beautiful two-bedroom, two-bath home is ready to welcome its lucky new owner!
Location
State FL
County Lake
Community Orange Blossom Garden
Area 32159 - Lady Lake (The Villages)
Rooms
Other Rooms Den/Library/Office, Florida Room
Interior
Interior Features Ceiling Fans(s), Open Floorplan, Other, Primary Bedroom Main Floor, Thermostat, Vaulted Ceiling(s)
Heating Central
Cooling Central Air
Flooring Carpet, Linoleum, Luxury Vinyl
Furnishings Unfurnished
Fireplace false
Appliance Dishwasher, Disposal, Dryer, Exhaust Fan, Freezer, Microwave, Range, Refrigerator, Washer
Laundry In Garage
Exterior
Exterior Feature Rain Gutters
Parking Features Driveway, Garage Door Opener
Garage Spaces 2.0
Community Features Community Mailbox, Deed Restrictions, Dog Park, Fitness Center, Gated Community - No Guard, Golf Carts OK, Golf, Pool, Restaurant, Tennis Court(s), Wheelchair Access, Street Lights
Utilities Available Electricity Connected, Public, Sewer Connected, Water Connected
Amenities Available Golf Course, Pickleball Court(s), Pool, Recreation Facilities, Shuffleboard Court, Tennis Court(s)
View Y/N No
Water Access No
View Golf Course
Roof Type Shingle
Porch Enclosed
Attached Garage true
Exposure East
Garage true
Private Pool No
Building
Lot Description Cleared, Landscaped, Near Golf Course, On Golf Course, Paved
Story 1
Entry Level One
Foundation Slab
Lot Size Range 0 to less than 1/4
Sewer Public Sewer
Water Public
Structure Type Vinyl Siding,Frame
New Construction false
Construction Status Completed
Others
Pets Allowed Yes
Senior Community Yes
Ownership Fee Simple
Monthly Total Fees $204
Special Listing Condition None
Virtual Tour https://www.propertypanorama.com/instaview/stellar/G5116448

Learn More About LPT Realty
Sales Executive License ID: SL3522272