





3 Beds
2 Baths
1,506 SqFt
3 Beds
2 Baths
1,506 SqFt
Open House
Sun Nov 22, 1:00pm - 4:00pm
Key Details
Property Type Single Family Home
Sub Type Single Family Residence
Listing Status Active
Purchase Type For Sale
Square Footage 1,506 sqft
Price per Sqft $318
Subdivision Village D1-B At Grand Haven
MLS Listing ID FC320902
Bedrooms 3
Full Baths 2
HOA Fees $175/ann
HOA Y/N Yes
Annual Recurring Fee 1730.0
Year Built 2000
Annual Tax Amount $5,174
Lot Size 0.300 Acres
Acres 0.3
Property Sub-Type Single Family Residence
Source Stellar MLS
Property Description
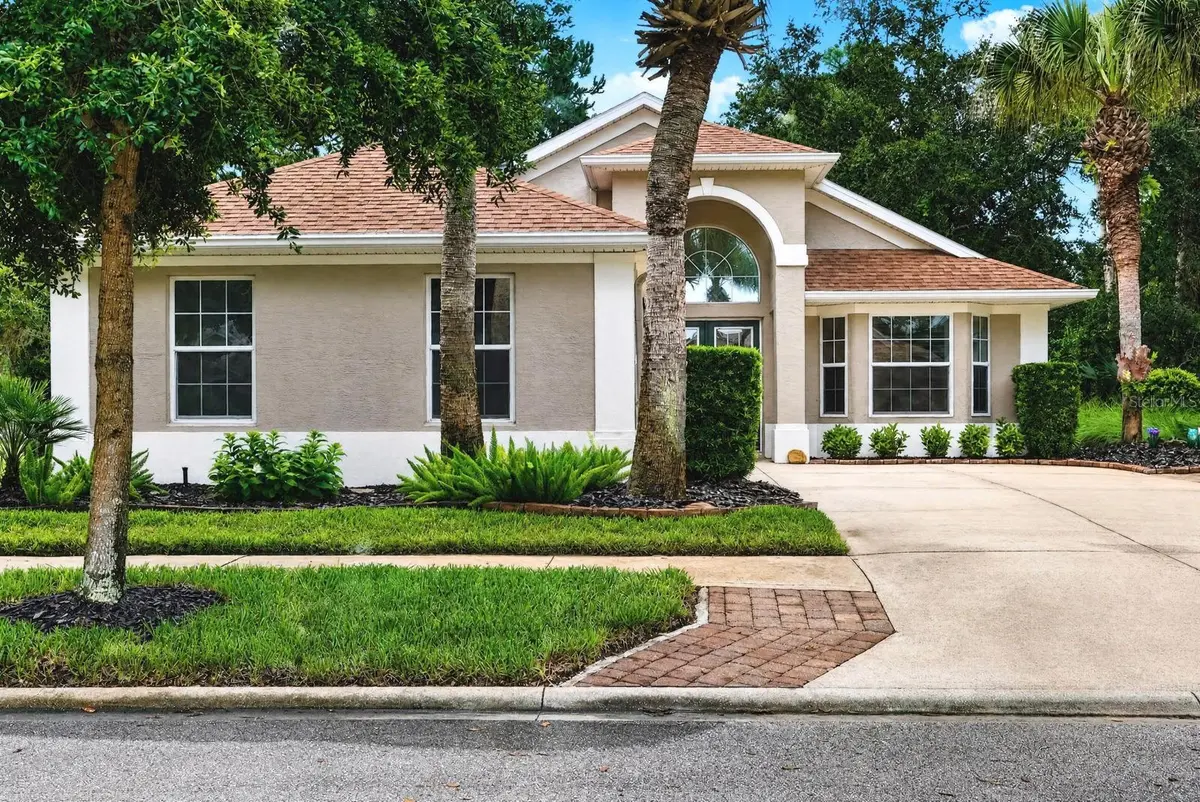
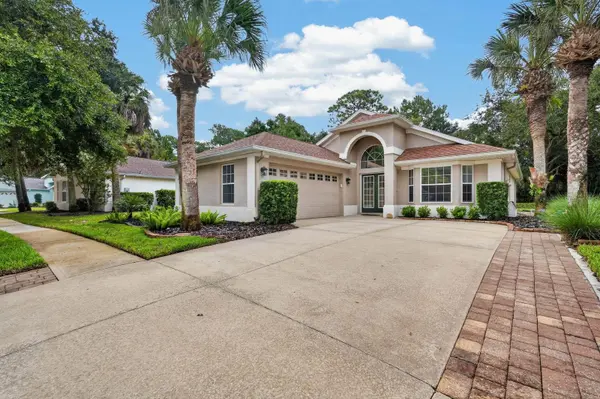
The home is exceptionally well-equipped with major systems and upgrades already in place: 2019 roof, 2019 HVAC, upgraded water heater, new gutters, and updated plumbing beneath the home. ADDITIONAL features include a whole-house generator with direct home connection, a KIND whole-house water treatment and filtration system, and an irrigation system on its own dedicated well. Accessibility-minded details include comfort-height toilets and shower safety rails.
Situated within Grand Haven, a guard-gated community offering two resort-style pools, fitness centers, tennis and pickleball courts, bocce, croquet, basketball courts, playgrounds, clubs and activities, and miles of walking and biking trails including the Intracoastal Esplanade. The Village Center serves as a community hub, and golf enthusiasts may access the Jack Nicklaus Signature Golf Course through optional membership. Conveniently located near shopping, dining, medical services, and Flagler County beaches.
The interior presents a fresh, move-in-ready finish throughout. Two recently applied coats of paint complement a remodeled kitchen featuring upgraded appliances and decorative lighting. Custom blinds and plantation shutters are installed throughout, with window tinting adding energy efficiency and comfort. The open living areas flow into a Florida room with a restored fireplace creating a versatile space suited for everyday living or entertaining.
Oversized homesite. Extensive upgrades. Exceptional amenities. Come check out Florida living at its best.
Location
State FL
County Flagler
Community Village D1-B At Grand Haven
Area 32137 - Palm Coast
Zoning MPD
Rooms
Other Rooms Florida Room, Great Room, Inside Utility
Interior
Interior Features Accessibility Features, Ceiling Fans(s), Crown Molding, Eat-in Kitchen, High Ceilings, Kitchen/Family Room Combo, Living Room/Dining Room Combo, Open Floorplan, Primary Bedroom Main Floor, Split Bedroom, Stone Counters, Thermostat, Vaulted Ceiling(s), Walk-In Closet(s), Window Treatments
Heating Central, Electric, Heat Pump
Cooling Central Air
Flooring Ceramic Tile, Wood
Fireplaces Type Outside, Stone
Furnishings Unfurnished
Fireplace true
Appliance Convection Oven, Dishwasher, Electric Water Heater, Exhaust Fan, Freezer, Ice Maker, Microwave, Range, Refrigerator, Water Filtration System, Water Purifier, Water Softener
Laundry Inside, Laundry Room
Exterior
Exterior Feature Rain Gutters
Parking Features Driveway, Garage Door Opener
Garage Spaces 2.0
Community Features Clubhouse, Gated Community - Guard, Golf
Utilities Available Electricity Connected, Public, Sewer Connected, Sprinkler Well, Underground Utilities, Water Connected
Amenities Available Basketball Court, Clubhouse, Fence Restrictions, Fitness Center, Gated, Park, Pickleball Court(s), Playground, Pool, Recreation Facilities, Security, Spa/Hot Tub, Tennis Court(s), Trail(s), Vehicle Restrictions, Wheelchair Access
View Y/N No
Water Access No
Roof Type Shingle
Porch Covered, Patio, Rear Porch, Screened
Attached Garage true
Exposure East
Garage true
Private Pool No
Building
Entry Level One
Foundation Slab
Lot Size Range 1/4 to less than 1/2
Sewer Public Sewer
Water Public
Architectural Style Traditional
Level or Stories One
Structure Type Block,Stucco
New Construction false
Schools
Elementary Schools Old Kings Elementary
Middle Schools Indian Trails Middle-Fc
High Schools Matanzas High
Others
Pets Allowed Cats OK, Dogs OK
HOA Fee Include Guard - 24 Hour,Pool,Maintenance Grounds,Private Road,Recreational Facilities
Senior Community No
Ownership Fee Simple
Monthly Total Fees $144
Acceptable Financing Cash, Conventional, FHA
Membership Fee Required Required
Listing Terms Cash, Conventional, FHA
Special Listing Condition None
Virtual Tour https://www.propertypanorama.com/instaview/stellar/FC320902

Learn More About LPT Realty
Sales Executive License ID: SL3522272