

+1(630) 338-3792 rich@myrealtorrich.com
LPT Realty LPT Realty
  • Home
  • Buy
    1. All Listings
    2. Featured Listings
  • Sell
    1. Sell My Home
    2. Home Valuation
    3. Sold Listings
  • Connect
    1. Contact Us
  • Market Snapshot
  • Register
  • Sign In

1349 PATRICK PL The Villages, FL 32162

Open 11/21 1PM-3PM

UPDATED:

$ 558,000
1349 PATRICK PL The Villages, FL 32162
Save
Share
Schedule a Tour
1349 PATRICK PL, The Villages, FL 32162
REQUEST A TOUR If you would like to see this home without being there in person, select the "Virtual Tour" option and your agent will contact you to discuss available opportunities.
In-PersonVirtual Tour
Rich Henderson

Rich Henderson

rich@myrealtorrich.com +1(630) 338-3792
$ 558,000
Est. payment | /mo

3 Beds

2 Baths

1,926 SqFt


Save Virtual Tour
$ 558,000
Est. payment | /mo
Save Virtual Tour

3 Beds

2 Baths

1,926 SqFt

Open House

Sat Nov 21, 1:00pm - 3:00pm

Key Details

Property Type Single Family Home

Sub Type Single Family Residence

Listing Status Active

Purchase Type For Sale

Square Footage 1,926 sqft

Price per Sqft $289

Subdivision The Villages

MLS Listing ID G5115825

Bedrooms 3

Full Baths 2

HOA Y/N No

Year Built 2005

Annual Tax Amount $3,609

Lot Size 8,712 Sqft

Acres 0.2

Property Sub-Type Single Family Residence

Source Stellar MLS

Property Description

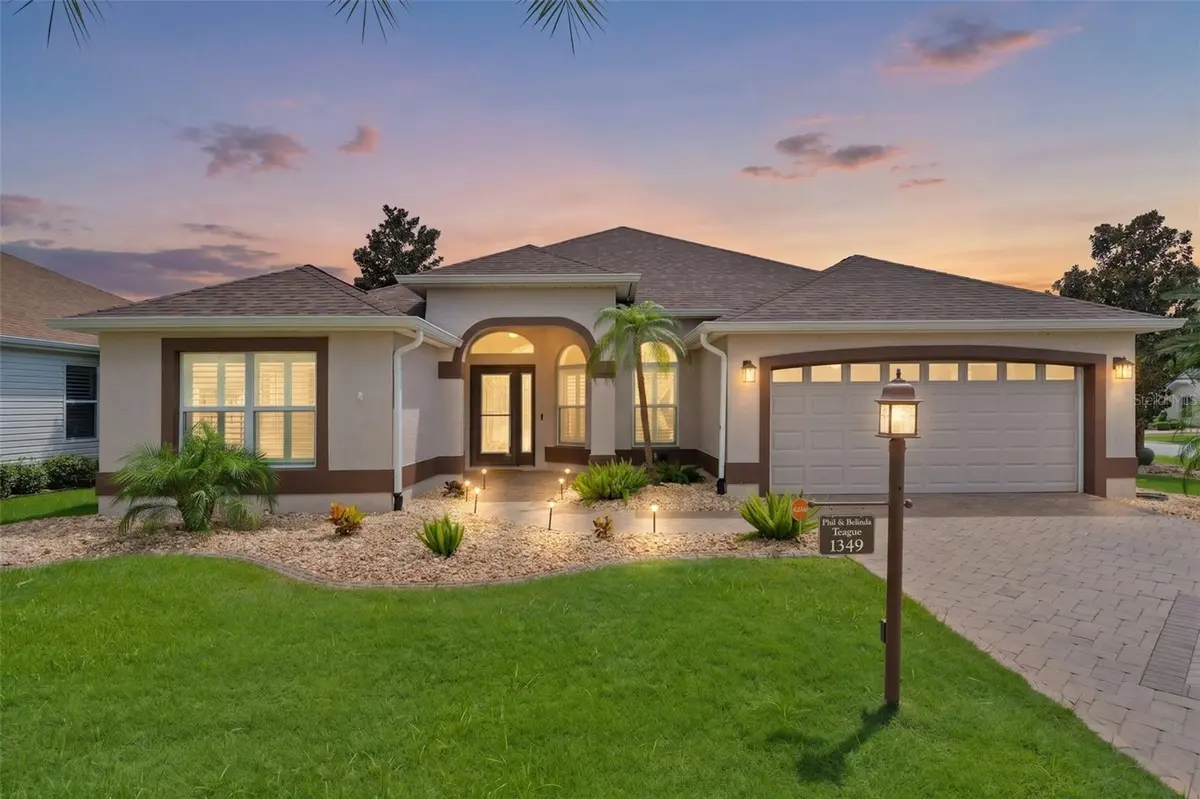
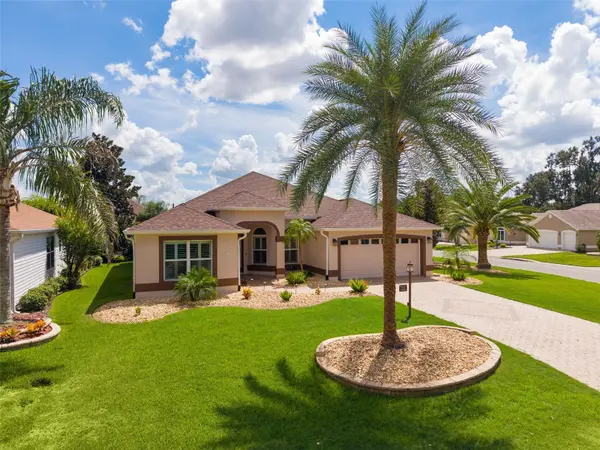
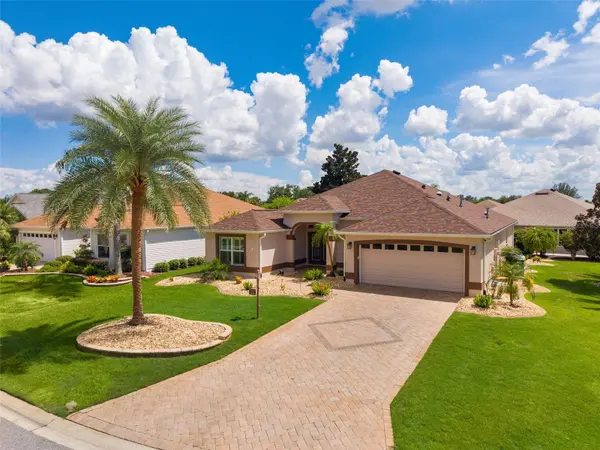
BOND PAID and NEWER ROOF—2024—EXCEPTIONAL DESIGNER GARDENIA in the highly sought-after VILLAGE OF VIRGINIA TRACE! Ideally situated on a beautifully landscaped CORNER LOT approximately six minutes by golf cart from LAKE SUMTER LANDING, this extensively updated 3-bedroom, 2-bath home offers 1,926 sq. ft. of comfortable Florida living. Room for a pool or golf cart garage, subject to Architectural Review approval. A POOL CONCEPT SKETCH is available to help you imagine an oasis of your own. The attractive PAVER DRIVEWAY, lush landscaping and elegant LEADED-GLASS ENTRY create a welcoming first impression. The open and inviting floor plan showcases NO POPCORN CEILINGS, HARDWOOD AND TILE FLOORING (carpet in one guest room), and PLANTATION SHUTTERS. Three SOLAR TUBES bring natural light into the living room, laundry room and primary closet. The front bedroom does not have a closet. The beautifully updated kitchen features STRIKING CABINETRY, ONE-LEVEL QUARTZ COUNTERTOPS installed in 2023, a built-in wine rack, stainless-steel appliances, BOSCH DISHWASHER replaced in 2023 and LED accent lighting with dimmers added in 2023. A KITCHEN REVERSE-OSMOSIS SYSTEM installed in 2021 supplies filtered water to the kitchen and refrigerator. Just off the kitchen, a CUSTOM WINE BAR completed in 2025 features matching quartz and a built-in wine rack for entertaining. The spacious primary suite offers an outstanding CUSTOM CLOSET and a CUSTOM RECONFIGURED BATHROOM with a beautifully tiled WALK-IN ROMAN SHOWER. The guest bathroom walk-in shower was renovated in 2023, and fixtures in both bathrooms were replaced in 2026. The two guest bedrooms and guest bathroom are located on the opposite side of the home for privacy and comfort. Enjoy the SCREENED LANAI and CANVAS-COVERED BIRDCAGE. The birdcage canvas was replaced in 2021, and a NO-SEE-UM PRIVACY SCREEN was added in 2025 for year-round outdoor enjoyment. Additional improvements include a NEWER GARAGE DOOR AND OPENER—2024; INTERIOR AND EXTERIOR PAINT—2025; WHOLE-HOUSE GENERAC GENERATOR—2021; WHOLE-HOUSE WATER FILTRATION AND SOFTENING SYSTEM—2021; WHOLE-HOUSE VIVINT SECURITY SYSTEM—2022; GUTTERS AND DOWNSPOUTS—2021; and newer shutoff valves beneath the sinks and at the washing machine. The HVAC was installed in 2017, has been serviced every six months and has a service agreement paid through January 2027. The WATER HEATER was replaced in 2019. The whole-house generator is serviced annually and includes a prepaid, transferable service agreement through September 2029. The garage offers additional storage. TERMITE BOND with Heron through July 2027. LOCATION TRULY MATTERS, and Virginia Trace places The Villages lifestyle within easy reach. Travel by golf cart, bicycle, car or on foot to nearby LAKE SUMTER LANDING and MARKET SQUARE for waterfront dining, shopping, movies and FREE NIGHTLY ENTERTAINMENT. The neighborhood is surrounded by the beautiful MALLORY HILL GOLF COURSE and convenient to Cane Garden and Havana country clubs, executive golf courses and Colony Plaza. Nearby CANAL STREET RECREATION CENTER offers a variety of activities and is especially enjoyable when family and grandchildren visit. With its BOND PAID, outstanding location, extensive improvements and inviting indoor and outdoor living spaces, this remarkable Gardenia offers comfort, convenience and the opportunity to fully enjoy The Villages lifestyle. WELCOME HOME!

Location

State FL

County Sumter

Community The Villages

Area 32162 - Lady Lake/The Villages

Zoning PUD

Interior

Interior Features Ceiling Fans(s), Eat-in Kitchen, High Ceilings, Open Floorplan, Split Bedroom, Walk-In Closet(s), Window Treatments

Heating Natural Gas

Cooling Central Air

Flooring Tile, Wood

Furnishings Unfurnished

Fireplace false

Appliance Dishwasher, Dryer, Range, Refrigerator, Washer

Laundry Inside, Laundry Room

Exterior

Garage Spaces 2.0

Community Features Deed Restrictions, Dog Park, Golf Carts OK, Golf, Park, Pool, Tennis Court(s)

Utilities Available Electricity Connected, Natural Gas Connected, Sewer Connected, Water Connected

View Y/N No

Water Access No

Roof Type Shingle

Porch Covered, Screened

Attached Garage true

Exposure North

Garage true

Private Pool No

Building

Lot Description Corner Lot, Landscaped

Entry Level One

Foundation Slab

Lot Size Range 0 to less than 1/4

Sewer Public Sewer

Water Public

Level or Stories One

Structure Type Block,Stucco

New Construction false

Others

Senior Community Yes

Ownership Fee Simple

Acceptable Financing Cash, Conventional, FHA, VA Loan

Listing Terms Cash, Conventional, FHA, VA Loan

Special Listing Condition None

Virtual Tour https://media.innovativerepco.com/videos/01a08d2d-9007-718b-a409-d49ec626bdc9

Stellar MLS
© 2026 My Florida Regional MLS DBA Stellar MLS. All Rights Reserved.
Listed by Kandis Buse REALTY EXECUTIVES IN THE VILLAGES
Schools and Properties Nearby

Learn More About LPT Realty

Rich Henderson
Rich Henderson

Sales Executive License ID: SL3522272

rich@myrealtorrich.com

+1(630) 338-3792

Name

Email*

Phone*

Message

By checking this box, I agree by electronic signature to the Electronic Disclosure Consent Agreement; to receive recurring marketing communication from Rich Henderson, including auto-dialed calls, texts, and artificial/prerecorded voice messages (message frequency varies; data rates may apply; reply "STOP" to opt-out of texts or "HELP" for assistance); and to the Terms of Service and Privacy Policy of this website. Consent not required to make a purchase. I understand that I can call to obtain direct assistance.

Thanks! I'll get back to you shortly.

Tour the Home

1349 PATRICK PL

IDX information is provided exclusively for consumers’ personal, non-commercial use and that it may not be used for any purpose other than to identify prospective properties consumers may be interested in purchasing. Information deemed reliable but not guaranteed to be accurate. Listing information updated daily.

SITE MAP

  • Home
  • Buy
    1. All Listings
    2. Featured Listings
  • Sell
    1. Sell My Home
    2. Home Valuation
    3. Sold Listings
  • Connect
    1. Contact Us
  • Market Snapshot
defaultdefault

LPT Realty

Rich Henderson License ID: SL3522272

+1(630) 338-3792 rich@myrealtorrich.com

Get My App

TREC Consumer Protection Notice

TREC Information About Brokerage Services

Powered by Lofty Inc. Copyright 2026. All Rights Reserved.

Terms of Service & Privacy Policy | Cookie Policy | Cookie Preferences | Property Listings | Sitemap | Accessibility