

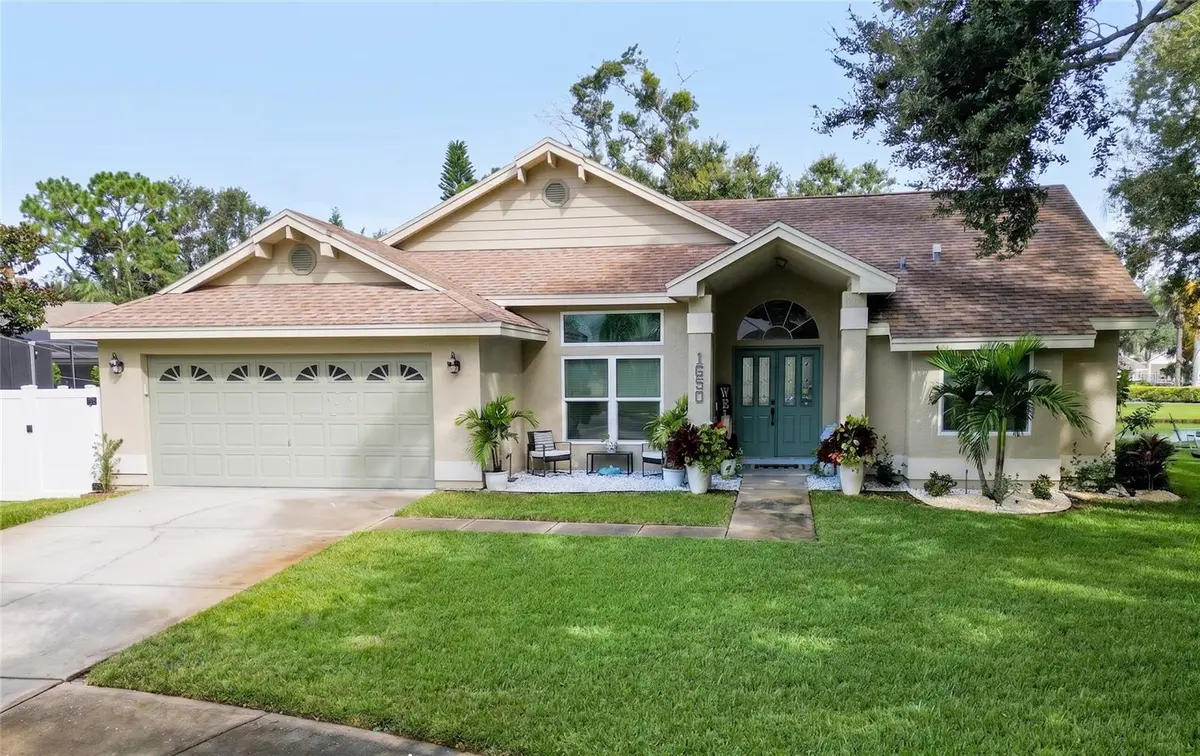



3 Beds
2 Baths
1,889 SqFt
3 Beds
2 Baths
1,889 SqFt
Key Details
Property Type Single Family Home
Sub Type Single Family Residence
Listing Status Coming Soon
Purchase Type For Sale
Square Footage 1,889 sqft
Price per Sqft $338
Subdivision Harbor Woods North
MLS Listing ID TB8544800
Bedrooms 3
Full Baths 2
HOA Fees $550/ann
HOA Y/N Yes
Annual Recurring Fee 550.0
Year Built 1991
Annual Tax Amount $7,877
Lot Size 0.840 Acres
Acres 0.84
Lot Dimensions 90x135
Property Sub-Type Single Family Residence
Source Stellar MLS
Property Description
Tucked away on a leafy cul-de-sac, this home sits on nearly one full acre — the best lot in the division and nearly impossible to find. It's like you have no neighbors at all.
Built for entertaining, indoors and out. Multiple huge sliders wrap the home around your private oasis, opening to a massive covered lanai overlooking a stunning Pebble Tec pool with paver stone decking, a pool heater, and a full outdoor kitchen. Beyond the pool cage, enjoy your own private pond and sprawling yard.
Inside, the home has been beautifully remodeled with an open-concept design connecting the dining room (with wainscoting), a sitting room, and a built-in bookcase wall with fireplace. Hardwood-style flooring, recessed lighting, and ceiling fans run throughout. The reimagined kitchen features glass-top cabinets, a large island, stainless appliances, and a butler's pantry with its own refrigerator, plus a Murphy door for extra flexibility. A second bedroom has a fun custom mural, and the laundry room has been fully updated.
The primary suite offers a brand new custom closet with built-ins, plus a remodeled bath with granite dual sinks, a soaker tub, and separate shower; the second bath has also been remodeled.
Behind the scenes: new electrical panel, blown-in insulation, irrigation system, and a garage workroom.
With a living room, family room, and endless outdoor space, this is Florida living at its finest — come see it and start living your Florida dream!
Location
State FL
County Pinellas
Community Harbor Woods North
Area 34689 - Tarpon Springs
Zoning R-1
Interior
Interior Features Ceiling Fans(s), High Ceilings, Kitchen/Family Room Combo, Living Room/Dining Room Combo, Primary Bedroom Main Floor
Heating Electric
Cooling Central Air
Flooring Ceramic Tile
Furnishings Negotiable
Fireplace false
Appliance Dishwasher, Disposal, Dryer, Electric Water Heater, Microwave, Range, Range Hood, Refrigerator, Washer
Laundry Inside
Exterior
Exterior Feature Fire Pit, Outdoor Kitchen
Garage Spaces 2.0
Pool In Ground
Community Features Deed Restrictions, Sidewalks
Utilities Available Electricity Connected, Sewer Connected, Water Connected
Waterfront Description Pond
View Y/N Yes
Water Access No
Roof Type Shingle
Attached Garage true
Exposure South
Garage true
Private Pool Yes
Building
Story 1
Entry Level One
Foundation Slab
Lot Size Range 1/2 to less than 1
Sewer Public Sewer
Water Public
Structure Type Block
New Construction false
Others
Pets Allowed Yes
Senior Community No
Ownership Fee Simple
Monthly Total Fees $45
Acceptable Financing Cash, Conventional, FHA, VA Loan
Membership Fee Required Required
Listing Terms Cash, Conventional, FHA, VA Loan
Special Listing Condition None

Learn More About LPT Realty
Sales Executive License ID: SL3522272