

+1(630) 338-3792 rich@myrealtorrich.com
LPT Realty LPT Realty
  • Home
  • Buy
    1. All Listings
    2. Featured Listings
  • Sell
    1. Sell My Home
    2. Home Valuation
    3. Sold Listings
  • Connect
    1. Contact Us
  • Market Snapshot
  • Register
  • Sign In

6424 RUBIA CIR Apollo Beach, FL 33572

Active

UPDATED:

$ 2,500,000
6424 RUBIA CIR Apollo Beach, FL 33572
Save
Share
Schedule a Tour
6424 RUBIA CIR, Apollo Beach, FL 33572
REQUEST A TOUR If you would like to see this home without being there in person, select the "Virtual Tour" option and your agent will contact you to discuss available opportunities.
In-PersonVirtual Tour
Rich Henderson

Rich Henderson

rich@myrealtorrich.com +1(630) 338-3792
$ 2,500,000
Est. payment | /mo

4 Beds

5 Baths

6,784 SqFt


Save Virtual Tour
$ 2,500,000
Est. payment | /mo
Save Virtual Tour

4 Beds

5 Baths

6,784 SqFt

Key Details

Property Type Single Family Home

Sub Type Single Family Residence

Listing Status Active

Purchase Type For Sale

Square Footage 6,784 sqft

Price per Sqft $368

Subdivision 1St | Flat Island

MLS Listing ID TB8544088

Bedrooms 4

Full Baths 4

Half Baths 1

Construction Status Pre-Construction

HOA Fees $995/qua

HOA Y/N Yes

Annual Recurring Fee 3980.0

Year Built 2026

Annual Tax Amount $215,151

Lot Size 0.350 Acres

Acres 0.35

Lot Dimensions 108x140

Property Sub-Type Single Family Residence

Source Stellar MLS

Property Description

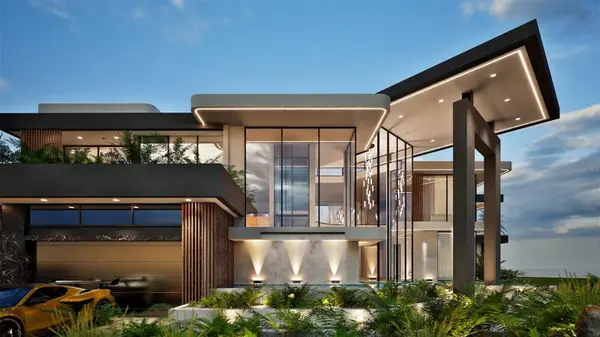
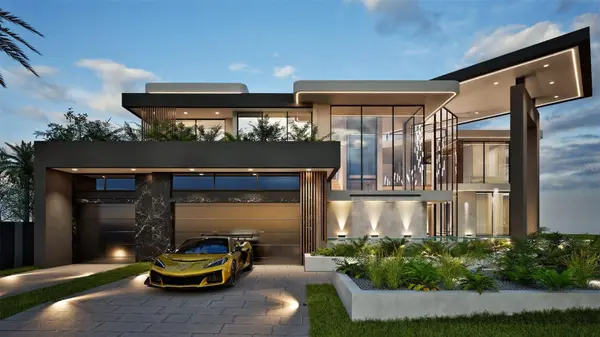
Pre-Construction. To be built. Pre-Construction. To be built. Welcome to an extraordinary opportunity to bring a truly one-of-a-kind modern residence to life behind the private gates of Andalucia, one of Apollo Beach's most desirable waterfront communities. Designed by Supreme International Construction, this proposed custom home features striking contemporary architecture, dramatic glass walls, soaring 25-foot ceilings, expansive outdoor living, and resort-inspired amenities, created for those who appreciate exceptional design and the Florida waterfront lifestyle. A dramatic double-volume foyer introduces an impressive Great Hall, complemented by a gracious formal dining room, expansive family room, two kitchens — a chef's kitchen and a dedicated spice kitchen — pantry, breakfast nook, private study/office, fitness suite, lounge and PJ lounge, mudroom, laundry room, elevator, and generously proportioned en-suite bedrooms with multiple walk-in closets, each opening to its own private balcony. A striking architectural staircase serves as a sculptural focal point connecting the residence's grand yet functional spaces. The exterior is conceived as a private resort-like retreat, featuring an enclosed swimming pool with spa, sculptural water features, an outdoor fire pit, covered patio, and expansive balconies framed by sleek glass railings. Architectural aluminum-composite beams and integrated automated mosquito netting further elevate the design, while a spacious three-car garage completes the residence. Andalucia offers privacy, boating, and recreation within a gated community with 24/7 secured access and no CDD, including a private community marina in Bal Harbor with potential opportunities to lease a deep-water boat slip through the HOA, sports courts, and a Bayfront Clubhouse and pool. Just beyond the gates, walk or bike to Circles Waterfront, Finns, Apollo Pizza, NY-style bagels, coffee, and ice cream. Nature lovers will appreciate the nearby Apollo Beach Nature Park, waterfront watch tower, scenic boardwalks, and Manatee Viewing Center. Convenient access to Tampa, St. Petersburg, Anna Maria Island, and the Gulf beaches; TPA is approximately 25 miles away, Port Tampa Bay approximately 12 miles. Modern architecture. Gated privacy. Boating access. Resort-style outdoor living. Apollo Beach. This isn't simply a home — it's an opportunity to create your own private Florida retreat.

Location

State FL

County Hillsborough

Community 1St | Flat Island

Area 33572 - Apollo Beach / Ruskin

Zoning PD

Interior

Interior Features Coffered Ceiling(s), Eat-in Kitchen, High Ceilings, Kitchen/Family Room Combo, Open Floorplan, Primary Bedroom Main Floor, Smart Home, Solid Surface Counters, Solid Wood Cabinets, Split Bedroom, Stone Counters, Thermostat, Tray Ceiling(s), Walk-In Closet(s)

Heating Central, Electric, Zoned

Cooling Central Air

Flooring Carpet, Ceramic Tile, Tile

Furnishings Unfurnished

Fireplace false

Appliance Dishwasher, Disposal, Exhaust Fan, Gas Water Heater, Microwave, Range, Range Hood, Refrigerator, Tankless Water Heater, Touchless Faucet

Laundry Laundry Room

Exterior

Exterior Feature Lighting, Other, Private Mailbox, Sidewalk

Garage Spaces 3.0

Pool Other

Community Features Clubhouse, Deed Restrictions, Gated Community - Guard, Golf Carts OK, Park, Playground, Pool, Sidewalks, Tennis Court(s), Street Lights

Utilities Available BB/HS Internet Available, Cable Available, Cable Connected, Electricity Available, Electricity Connected, Phone Available, Sewer Connected, Water Connected

Amenities Available Clubhouse, Fence Restrictions, Playground, Pool, Recreation Facilities, Tennis Court(s)

Waterfront Description Bay/Harbor

View Y/N No

Water Access Yes

Water Access Desc Bay/Harbor,Marina

Roof Type Tile

Porch Covered, Rear Porch

Attached Garage true

Exposure Northwest

Garage true

Private Pool Yes

Building

Lot Description Cleared, Corner Lot, Flood Insurance Required, FloodZone, In County, Near Marina, Oversized Lot, Sidewalk, Paved, Private, Unincorporated

Entry Level One

Foundation Slab

Lot Size Range 1/4 to less than 1/2

Sewer Public Sewer

Water Public

Structure Type Block,Stucco

New Construction true

Construction Status Pre-Construction

Schools

Elementary Schools Apollo Beach-Hb

Middle Schools Eisenhower-Hb

High Schools Lennard-Hb

Others

Pets Allowed Cats OK, Dogs OK, Yes

HOA Fee Include Guard - 24 Hour,Common Area Taxes,Pool,Escrow Reserves Fund,Management,Private Road,Recreational Facilities,Security

Senior Community No

Pet Size Extra Large (101+ Lbs.)

Ownership Fee Simple

Monthly Total Fees $331

Acceptable Financing Cash, Conventional, FHA, USDA Loan

Membership Fee Required Required

Listing Terms Cash, Conventional, FHA, USDA Loan

Num of Pet 3

Special Listing Condition None

Virtual Tour https://www.propertypanorama.com/instaview/stellar/TB8544088

Stellar MLS
© 2026 My Florida Regional MLS DBA Stellar MLS. All Rights Reserved.
Listed by Giovanni Guanche LPT REALTY, LLC
Schools and Properties Nearby

Learn More About LPT Realty

Rich Henderson
Rich Henderson

Sales Executive License ID: SL3522272

rich@myrealtorrich.com

+1(630) 338-3792

Name

Email*

Phone*

Message

By checking this box, I agree by electronic signature to the Electronic Disclosure Consent Agreement; to receive recurring marketing communication from Rich Henderson, including auto-dialed calls, texts, and artificial/prerecorded voice messages (message frequency varies; data rates may apply; reply "STOP" to opt-out of texts or "HELP" for assistance); and to the Terms of Service and Privacy Policy of this website. Consent not required to make a purchase. I understand that I can call to obtain direct assistance.

Thanks! I'll get back to you shortly.

Tour the Home

6424 RUBIA CIR

IDX information is provided exclusively for consumers’ personal, non-commercial use and that it may not be used for any purpose other than to identify prospective properties consumers may be interested in purchasing. Information deemed reliable but not guaranteed to be accurate. Listing information updated daily.

SITE MAP

      Home
      Buy
      1. All Listings
      2. Featured Listings
      Sell
      1. Sell My Home
      2. Home Valuation
      3. Sold Listings
      Connect
      1. Contact Us
      Market Snapshot
defaultdefault

LPT Realty

Rich Henderson License ID: SL3522272

+1(630) 338-3792 rich@myrealtorrich.com

Get My App

TREC Consumer Protection Notice

TREC Information About Brokerage Services

Powered by Lofty Inc. Copyright 2026. All Rights Reserved.

Terms of Service & Privacy Policy | Cookie Policy | Cookie Preferences | Property Listings | Sitemap | Accessibility