



3 Beds
2 Baths
1,745 SqFt
3 Beds
2 Baths
1,745 SqFt
Open House
Sat Sep 12, 1:00pm - 3:00pm
Sun Sep 13, 1:00pm - 3:00pm
Key Details
Property Type Single Family Home
Sub Type Single Family Residence
Listing Status Coming Soon
Purchase Type For Sale
Square Footage 1,745 sqft
Price per Sqft $315
Subdivision Fox Wood Ph 04
MLS Listing ID TB8543961
Bedrooms 3
Full Baths 2
HOA Fees $315/qua
HOA Y/N Yes
Annual Recurring Fee 1659.2
Year Built 2001
Annual Tax Amount $5,896
Lot Size 9,147 Sqft
Acres 0.21
Property Sub-Type Single Family Residence
Source Stellar MLS
Property Description
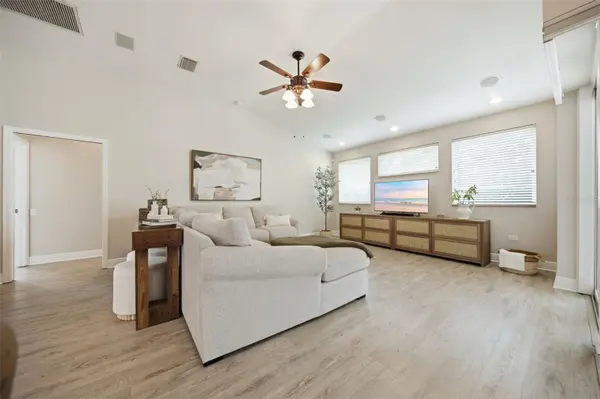
As you step through the front door, you are welcomed by high ceilings and a wide entry that gives the home an open feel. To the right, a light-filled formal dining area offers flexibility to serve as a dining room, home office, or den. Continue into the family room and kitchen, where sliding glass doors connect the interior living space to the pool and backyard, creating an easy flow for everyday living and entertaining.
The screen-enclosed pool and paved backyard create a private outdoor retreat designed for the Florida lifestyle. In 2026, the pool underwent extensive improvements, including resurfacing, new coping, new filter, new pump, new pool light, and replacement pop-up heads for the self-cleaning system. The lanai also features a water misting system for added comfort.
The interior was also updated in 2026 with fresh paint, new light fixtures, new window treatments, and brand-new premium luxury carpeting in all bedrooms. The travertine flooring in the kitchen and marble in the bathroom were professionally restored, bringing back their natural beauty.
Additional improvements and features include: ROOF REPLACED 2021 • 20KW KOHLER WHOLE-HOUSE GENERATOR 2022 • WATER HEATER 2023 • GARAGE DOOR 2024 • HVAC COMPRESSOR 2017 • IMPACT WINDOWS 2018 • Updated bathrooms • Built-in closet systems • Water softener • Motorized roll-up shades on sliding glass doors • Gutters throughout
Location
State FL
County Pasco
Community Fox Wood Ph 04
Area 34655 - New Port Richey/Seven Springs/Trinity
Zoning MPUD
Rooms
Other Rooms Formal Dining Room Separate
Interior
Interior Features Ceiling Fans(s), Eat-in Kitchen, High Ceilings, Primary Bedroom Main Floor, Split Bedroom, Walk-In Closet(s), Window Treatments
Heating Central
Cooling Central Air
Flooring Carpet, Luxury Vinyl, Marble, Travertine
Furnishings Unfurnished
Fireplace false
Appliance Dishwasher, Dryer, Microwave, Washer, Water Softener
Laundry Inside
Exterior
Exterior Feature Misting System, Rain Gutters
Parking Features Driveway, Garage Door Opener, Ground Level, Oversized
Garage Spaces 2.0
Fence Chain Link
Pool Child Safety Fence, Gunite, In Ground, Screen Enclosure, Self Cleaning
Utilities Available Cable Available, Electricity Connected, Water Connected
View Y/N No
Water Access No
Roof Type Shingle
Porch Screened
Attached Garage true
Exposure Southeast
Garage true
Private Pool Yes
Building
Lot Description Landscaped, Sidewalk, Paved
Story 1
Entry Level One
Foundation Slab
Lot Size Range 0 to less than 1/4
Builder Name ARTHUR RUTENBERG
Sewer Public Sewer
Water Public
Architectural Style Contemporary
Structure Type Block,Stucco
New Construction false
Schools
Elementary Schools Trinity Elementary-Po
Middle Schools Seven Springs Middle-Po
High Schools J.W. Mitchell High-Po
Others
Pets Allowed Yes
Senior Community No
Ownership Fee Simple
Monthly Total Fees $138
Acceptable Financing Cash, Conventional, FHA, VA Loan
Membership Fee Required Required
Listing Terms Cash, Conventional, FHA, VA Loan
Special Listing Condition None
Virtual Tour https://www.propertypanorama.com/instaview/stellar/TB8543961

Learn More About LPT Realty
Sales Executive License ID: SL3522272