

+1(630) 338-3792 rich@myrealtorrich.com
LPT Realty LPT Realty
  • Home
  • Buy
    1. All Listings
    2. Featured Listings
  • Sell
    1. Sell My Home
    2. Home Valuation
    3. Sold Listings
  • Connect
    1. Contact Us
  • Market Snapshot
  • Register
  • Sign In

9303 ALCOTT WAY Trinity, FL 34655

New

UPDATED:

$ 365,000
9303 ALCOTT WAY Trinity, FL 34655
Save
Share
Schedule a Tour
9303 ALCOTT WAY, Trinity, FL 34655
9303 ALCOTT WAY, Trinity, FL 34655,Video Tour
9303 ALCOTT WAY, Trinity, FL 34655
REQUEST A TOUR If you would like to see this home without being there in person, select the "Virtual Tour" option and your agent will contact you to discuss available opportunities.
In-PersonVirtual Tour
Rich Henderson

Rich Henderson

rich@myrealtorrich.com +1(630) 338-3792
$ 365,000
Est. payment | /mo

3 Beds

2 Baths

1,811 SqFt


Save Virtual Tour
$ 365,000
Est. payment | /mo
Save Virtual Tour

3 Beds

2 Baths

1,811 SqFt

Key Details

Property Type Single Family Home

Sub Type Single Family Residence

Listing Status Active

Purchase Type For Sale

Square Footage 1,811 sqft

Price per Sqft $201

Subdivision Villages At Fox Hollow West

MLS Listing ID W7888400

Bedrooms 3

Full Baths 2

HOA Fees $390/mo

HOA Y/N Yes

Annual Recurring Fee 5080.0

Year Built 1995

Annual Tax Amount $3,197

Lot Size 8,276 Sqft

Acres 0.19

Property Sub-Type Single Family Residence

Source Stellar MLS

Property Description

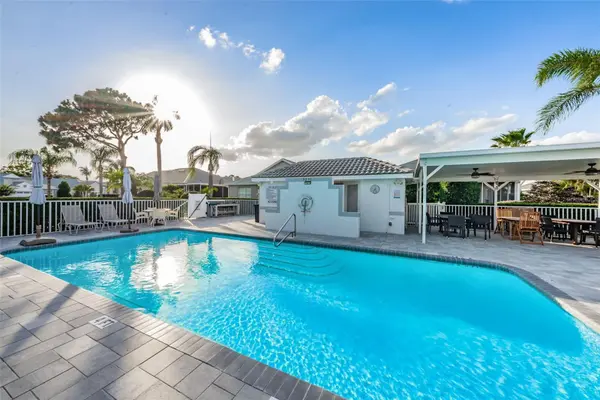
GATED COMMUNITY - PARK LIKE VIEWS - SPRAWLING ONE STORY - MAINTENANCE FREE - COMMUNITY POOL. Welcome to your dream home in the exclusive PEACHTREE GATED COMMUNITY/Villages at Fox Hollow in the HEART OF TRINITY. This well designed, Nohl Crest built affordable single-story home features volume ceilings, 3 bedrooms, 2 bathrooms, oversized lanai, 2 car garage with 1811 square feet of living space. The heart of the home is a spacious family room with soaring ceilings and a stone accent wall featuring an electric fireplace. This space opens directly into the kitchen and provides easy access to an oversized lanai, making it perfect for family evenings or entertaining guests. The gourmet kitchen includes 42' cabinets offering plenty of cabinet and storage space with pull out cabinets maximizing storage for all of your kitchenware, under the cabinet lighting, recessed lights, a breakfast bar with pendant lights and a light bright kitchen nook. The large primary suite is privately located in the rear of this home with sliding glass doors to the lanai. The primary suite bath features a large walk-in shower, linen closet, vanity with double sinks, jetted garden tub and a spacious walk-in closet. The secondary bedrooms feature laminate floors, ceiling fans and a built-in closet with easy access to the second bathroom featuring a tub/shower combination. The highlight of this home could very well be the huge outdoor enclosed air conditioned lanai with which you will spend all of your time enjoying wonderful common area views of the beautifully landscaped deep lot offering complete privacy. The lanai offers plenty of room for dining, seating and more. Additional notable features of this home include a custom barrel ceiling in the foyer, inside laundry room with extra cabinets, newer roof (2021), water heater (2017), HVAC (2017), pre-plumbed for a water softener and a spacious 2 car garage with plenty of storage and built-in storage cabinets. Enjoy LOW HOA dues and MAINTENANCE FREE LIVING which includes cable TV, Internet, exterior and lawn maintenance, trash, a private community pool along with access to the Trinity Communities Park offering 4 pickleball courts, 2 dogs parks, a playground and beautiful walking trail around a pond. This home is ideally located for shopping, restaurants, Suncoast & Pinellas trails, golf courses, beaches, cultural centers, Tampa and Clearwater/St. Pete International airports, beaches, top rated schools and more.

Location

State FL

County Pasco

Community Villages At Fox Hollow West

Area 34655 - New Port Richey/Seven Springs/Trinity

Zoning MPUD

Rooms

Other Rooms Breakfast Room Separate, Family Room, Florida Room, Formal Dining Room Separate, Inside Utility

Interior

Interior Features Ceiling Fans(s), Eat-in Kitchen, High Ceilings, Primary Bedroom Main Floor, Split Bedroom, Walk-In Closet(s), Window Treatments

Heating Central

Cooling Central Air

Flooring Carpet, Ceramic Tile

Fireplaces Type Family Room

Furnishings Unfurnished

Fireplace true

Appliance Dishwasher, Disposal, Range, Refrigerator

Laundry Laundry Room

Exterior

Exterior Feature Private Mailbox

Parking Features Driveway, Garage Door Opener

Garage Spaces 2.0

Community Features Deed Restrictions, Gated Community - No Guard, Pool

Utilities Available Public

Amenities Available Gated, Park, Playground, Pool

View Y/N No

Water Access No

Roof Type Shingle

Porch Covered, Enclosed, Rear Porch

Attached Garage true

Exposure South

Garage true

Private Pool No

Building

Lot Description Landscaped, Private, Sidewalk, Paved

Story 1

Entry Level One

Foundation Slab

Lot Size Range 0 to less than 1/4

Sewer Public Sewer

Water Public

Architectural Style Florida

Structure Type Block

New Construction false

Schools

Elementary Schools Trinity Elementary-Po

Middle Schools Seven Springs Middle-Po

High Schools J.W. Mitchell High-Po

Others

Pets Allowed Yes

HOA Fee Include Cable TV,Pool,Internet,Maintenance Structure,Maintenance Grounds,Pest Control,Trash

Senior Community No

Ownership Fee Simple

Monthly Total Fees $423

Acceptable Financing Cash, Conventional, FHA, VA Loan

Membership Fee Required Required

Listing Terms Cash, Conventional, FHA, VA Loan

Special Listing Condition None

Virtual Tour https://www.zillow.com/view-imx/78e2dd0f-ff01-40ff-aa1f-ca9abec249ef?wl=true&setAttribution=mls&initialViewType=pano

Stellar MLS
© 2026 My Florida Regional MLS DBA Stellar MLS. All Rights Reserved.
Listed by Sue Salm, PA RE/MAX CHAMPIONS
Schools and Properties Nearby

Learn More About LPT Realty

Rich Henderson
Rich Henderson

Sales Executive License ID: SL3522272

rich@myrealtorrich.com

+1(630) 338-3792

Name

Email*

Phone*

Message

By checking this box, I agree by electronic signature to the Electronic Disclosure Consent Agreement; to receive recurring marketing communication from Rich Henderson, including auto-dialed calls, texts, and artificial/prerecorded voice messages (message frequency varies; data rates may apply; reply "STOP" to opt-out of texts or "HELP" for assistance); and to the Terms of Service and Privacy Policy of this website. Consent not required to make a purchase. I understand that I can call to obtain direct assistance.

Thanks! I'll get back to you shortly.

Tour the Home

9303 ALCOTT WAY

IDX information is provided exclusively for consumers’ personal, non-commercial use and that it may not be used for any purpose other than to identify prospective properties consumers may be interested in purchasing. Information deemed reliable but not guaranteed to be accurate. Listing information updated daily.

SITE MAP

      Home
      Buy
      1. All Listings
      2. Featured Listings
      Sell
      1. Sell My Home
      2. Home Valuation
      3. Sold Listings
      Connect
      1. Contact Us
      Market Snapshot
defaultdefault

LPT Realty

Rich Henderson License ID: SL3522272

+1(630) 338-3792 rich@myrealtorrich.com

Get My App

TREC Consumer Protection Notice

TREC Information About Brokerage Services

Powered by Lofty Inc. Copyright 2026. All Rights Reserved.

Terms of Service & Privacy Policy | Cookie Policy | Cookie Preferences | Property Listings | Sitemap | Accessibility