


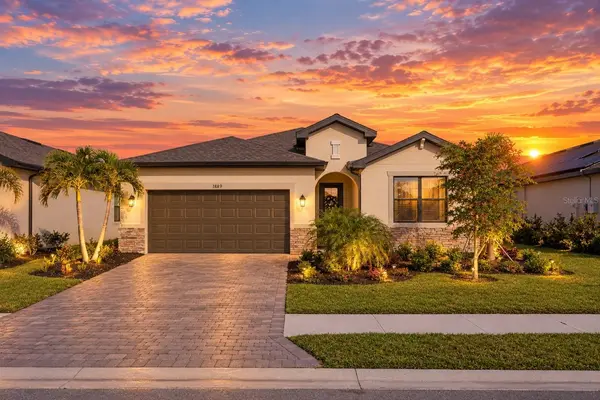



4 Beds
3 Baths
2,217 SqFt
4 Beds
3 Baths
2,217 SqFt
Open House
Sat Nov 21, 11:00am - 1:00pm
Key Details
Property Type Single Family Home
Sub Type Single Family Residence
Listing Status Active
Purchase Type For Sale
Square Footage 2,217 sqft
Price per Sqft $230
Subdivision Biscayne Lndg Ii
MLS Listing ID A4704920
Bedrooms 4
Full Baths 3
Construction Status Completed
HOA Fees $796/qua
HOA Y/N Yes
Annual Recurring Fee 3184.0
Year Built 2022
Annual Tax Amount $5,182
Lot Size 6,969 Sqft
Acres 0.16
Property Sub-Type Single Family Residence
Source Stellar MLS
Property Description
From the moment you enter, the spacious foyer welcomes you into an open, airy floor plan filled with natural light. Sleek tile flooring flows throughout the main living areas, creating a clean and cohesive feel. The contemporary kitchen features beautiful granite countertops with ample seating, stainless steel appliances, abundant cabinetry, and plenty of room for casual dining or entertaining.
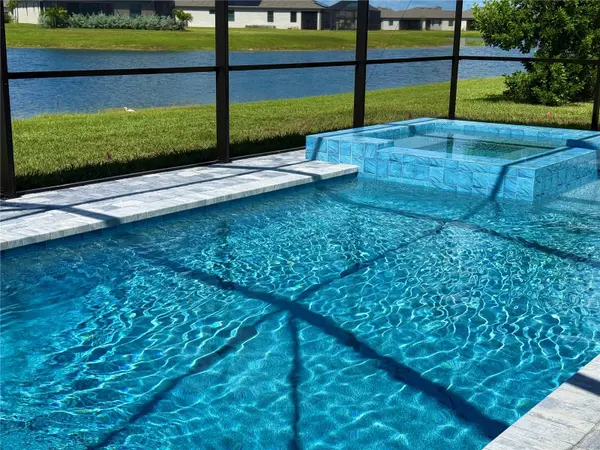
The true showstopper is outside! Step through to the spacious screened lanai and take in the wide, peaceful lake views overlooking the brand-new heated saltwater pool and spa. Designed to maximize both the view and outdoor living experience, this private retreat is perfect for relaxing poolside, entertaining guests, or enjoying breathtaking sunsets over the water. With the combination of the premium lakefront setting and brand-new pool and spa, this is a backyard you will want to enjoy year-round.
Additional highlights include NO CDD fees and Flood Zone X, meaning NO flood insurance required. The HOA further enhances the lifestyle including: lawn care, high-speed internet, and irrigation. Residents enjoy a gated community with resort-style amenities including a fitness center, heated community pool, pickleball courts, covered gathering area, and sidewalks throughout the neighborhood.
Ideally located just minutes from beaches, shopping, restaurants, sports parks, walking trails, and a newly developing retail center, with everyday conveniences and recreation approximately 10 minutes away. Exceptional lake views, a brand-new heated saltwater pool and spa, and resort-style community amenities make this a truly special opportunity to enjoy the best of Florida living. Photos were taken when the home was furnished. Some photos may not reflect the newly installed pool.
Location
State FL
County Charlotte
Community Biscayne Lndg Ii
Area 33953 - Port Charlotte
Zoning PD
Interior
Interior Features Eat-in Kitchen, Kitchen/Family Room Combo, Living Room/Dining Room Combo, Open Floorplan, Primary Bedroom Main Floor, Solid Surface Counters, Stone Counters, Thermostat, Walk-In Closet(s), Window Treatments
Heating Central
Cooling Central Air
Flooring Tile
Furnishings Unfurnished
Fireplace false
Appliance Dishwasher, Dryer, Electric Water Heater, Microwave, Refrigerator, Washer
Laundry Laundry Room
Exterior
Exterior Feature Hurricane Shutters, Sidewalk
Parking Features Driveway
Garage Spaces 2.0
Pool Gunite, Heated, In Ground, Lighting, Salt Water, Screen Enclosure
Community Features Clubhouse, Community Mailbox, Fitness Center, Gated Community - No Guard, Golf Carts OK, Irrigation-Reclaimed Water, Pool, Sidewalks
Utilities Available Cable Connected, Electricity Connected, Sewer Connected, Sprinkler Recycled, Water Connected
Amenities Available Cable TV, Clubhouse, Fitness Center, Gated, Pickleball Court(s), Pool
View Y/N Yes
Water Access No
View Water
Roof Type Shingle
Attached Garage true
Exposure South
Garage true
Private Pool Yes
Building
Lot Description Landscaped, Paved
Story 1
Entry Level One
Foundation Slab
Lot Size Range 0 to less than 1/4
Builder Name Lennar
Sewer Public Sewer
Water Public
Level or Stories One
Structure Type Stucco
New Construction false
Construction Status Completed
Others
Pets Allowed Cats OK, Dogs OK
HOA Fee Include Cable TV,Pool,Internet,Maintenance Grounds,Trash
Senior Community No
Ownership Fee Simple
Monthly Total Fees $265
Membership Fee Required Required
Special Listing Condition None
Virtual Tour https://www.propertypanorama.com/instaview/stellar/A4704920

Learn More About LPT Realty
Sales Executive License ID: SL3522272